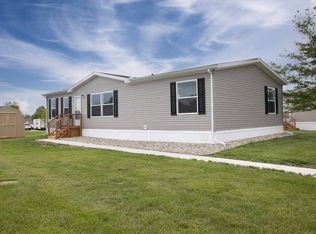
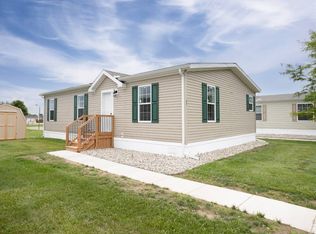
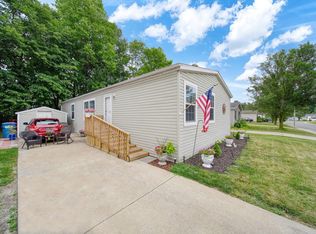
Welcome home to this spacious and beautifully maintained 3-bedroom, 2-bath home featuring a bright, open-concept layout with plenty of room to spread out. The large kitchen offers abundant cabinet and counter space, stainless steel appliances, a center island with sink, and an adjoining designated dining area surrounded by windows for tons of natural light. The expansive living room flows seamlessly from the kitchen and dining space, creating a comfortable and inviting main living area. The large primary suite features a private bath with double sinks, a walk-in shower, generous built-in storage, and an impressive walk-in closet. Two additional bedrooms and a second full bath provide plenty of additional space. A separate laundry room adds convenience and additional storage. Outside, enjoy beautiful landscaping with mature shade trees, flowering shrubs, a well-kept yard, and a storage shed. This home offers a wonderful combination of space, storage, modern finishes, and a comfortable layout that’s ready for you to make your own! This home is located in Sterling Estates Manufactured Home Community on a leased lot. Subject to Park Approval - "Association Fee" is monthly lot rent.
Pending
$75,000
170 Newbury, Adrian, MI 49221
3beds
1,566sqft
Manufactured Home
Built in 2021
1,568 Square Feet Lot
$73,700 Zestimate®
$48/sqft
$490/mo HOA
What's special
- 55 days
- 157
- 18
Zillow last checked:
Listing updated:
Listed by:
Trista Williams 734-770-7698,
EXP Realty Main 888-501-7085
Source: Realcomp II,MLS#: 20261067971
Facts & features
Interior
Bedrooms & bathrooms
- Bedrooms: 3
- Bathrooms: 2
- Full bathrooms: 2
Bedroom
- Level: Entry
- Area: 120
- Dimensions: 10 X 12
Bedroom
- Level: Entry
- Area: 182
- Dimensions: 13 X 14
Bedroom
- Level: Entry
- Area: 120
- Dimensions: 10 X 12
Other
- Level: Entry
- Area: 40
- Dimensions: 5 X 8
Other
- Level: Entry
- Area: 96
- Dimensions: 8 X 12
Kitchen
- Level: Entry
- Area: 117
- Dimensions: 13 X 9
Laundry
- Level: Entry
- Area: 72
- Dimensions: 8 X 9
Living room
- Level: Entry
- Area: 247
- Dimensions: 13 X 19
Heating
- Forced Air, Natural Gas
Cooling
- Central Air
Appliances
- Included: Dryer, Free Standing Gas Oven, Free Standing Gas Range, Free Standing Refrigerator, Microwave, Washer
- Laundry: Laundry Room
Features
- Has basement: No
- Has fireplace: No
Interior area
- Total interior livable area: 1,566 sqft
- Finished area above ground: 1,566
Property
Parking
- Parking features: Assigned 2 Spaces, No Garage
Features
- Levels: One
- Stories: 1
- Entry location: GroundLevel
- Pool features: None
Lot
- Size: 1,568 Square Feet
- Dimensions: 28 x 56
Details
- Additional structures: Sheds
- Parcel number: FMT430IN20916343AB
- Special conditions: Short Sale No,Standard
Construction
Type & style
- Home type: MobileManufactured
- Architectural style: Manufacturedwo Land
- Property subtype: Manufactured Home
Materials
- Vinyl Siding
- Foundation: Pillar Post Pier
- Roof: Composition
Condition
- New construction: No
- Year built: 2021
Utilities & green energy
- Sewer: Public Sewer
- Water: Public
Community & HOA
HOA
- Has HOA: Yes
- HOA fee: $490 monthly
- HOA phone: 517-263-8380
Location
- Region: Adrian
Financial & listing details
- Price per square foot: $48/sqft
- Date on market: 8/25/2026
- Cumulative days on market: 252 days
- Listing agreement: Exclusive Right To Sell
- Listing terms: Cash
Estimated market value
$73,700
$70,000 - $77,000
$2,212/mo
Price history
| Date | Event | Price |
|---|---|---|
| 10/8/2026 | Pending sale | $75,000$48/sqft |
Source:  Realcomp II #20261067971 Report a problem Realcomp II #20261067971 Report a problem | ||
| 8/26/2026 | Listed for sale | $75,000$48/sqft |
Source: Realcomp II #20261067971 Report a problem | ||
| 8/15/2026 | Listing removed | $75,000$48/sqft |
Source: Realcomp II #20261060170 Report a problem | ||
| 8/1/2026 | Listed for sale | $75,000$48/sqft |
Source: Realcomp II #20261060170 Report a problem | ||
| 8/1/2026 | Listing removed | $75,000$48/sqft |
Source: Realcomp II #20261006336 Report a problem | ||
| 4/17/2026 | Price change | $75,000-16.6%$48/sqft |
Source: Realcomp II #20261006336 Report a problem | ||
| 2/1/2026 | Listed for sale | $89,900$57/sqft |
Source: Realcomp II #20261006336 Report a problem | ||
Public tax history
Tax history is unavailable.
Monthly payment
Climate risks
Neighborhood: 49221
Similar homes
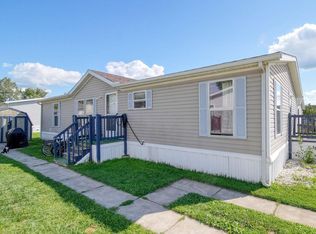
- $76,9003 bd2 ba1.5k sqft508 Rio Grande Dr, Adrian, MI 49221For Sale
 MLS ID #26040287, Jeffrey Rising, Cornerstone Real Estate. MichRIC
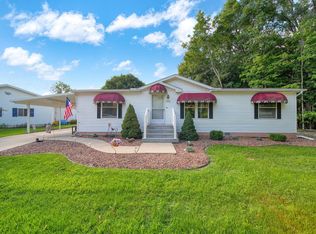
 - $67,0003 bd2 ba1.3k sqft243 Kirk, Adrian, MI 49221For Sale
 MLS ID #26001489, Jeffrey Rising, Cornerstone Real Estate. MichRIC
 - $65,9003 bd2 ba1.2k sqft800 Missouri River Dr, Adrian, MI 49221For Sale
 MLS ID #26045696, Jeffrey Rising, Cornerstone Real Estate. MichRIC
 - $62,5003 bd2 ba910 sqft80 Sterling, Adrian, MI 49221For Sale
 MLS ID #26026506, Jeffrey Rising, Cornerstone Real Estate. MichRIC
 - $84,9003 bd1 ba1.5k sqft2764 Drexel Blvd, Adrian, MI 49221For Sale
 MLS ID #50220637, Lorraine M Morgan, Heart O' The Hills Realty. MiRealSource
 - $79,9004 bd1 ba1.5k sqft665 Dennis St, Adrian, MI 49221For SaleMLS ID #50224082, David Corder, Howard Hanna Real Estate Services-Tecumseh. MiRealSource
- $44,0003 bd2 ba1k sqft181 Newbury, Adrian, MI 49221For SaleMLS ID #26042152, Jeffrey Rising, Cornerstone Real Estate. MichRIC
- $86,0003 bd2 ba1.5k sqft448 Raisin River Dr, Adrian, MI 49221For SaleMLS ID #26017111, Jeffrey Rising, Cornerstone Real Estate. MichRIC
- $39,5003 bd2 ba1.3k sqft409 Colorado River Dr, Adrian, MI 49221For Sale
 MLS ID #20261067485, Trista Williams, EXP Realty Main. Realcomp II
 - $79,9003 bd1 ba935 sqft623 Erie St, Adrian, MI 49221For SaleMLS ID #26046707, SanJuanita Navarro, Xsell Realty. MichRIC
- $79,9003 bd1 ba1k sqft598 S Main St, Adrian, MI 49221For SaleMLS ID #26042870, Drake Blazevski, RE/MAX Platinum. MichRIC
- $49,0003 bd2 ba1.1k sqft520 Missouri River Ct, Adrian, MI 49221For SaleMLS ID #26041987, Jeffrey Rising, Cornerstone Real Estate. MichRIC
- $42,0003 bd2 ba1.2k sqft416 Raisin River Dr, Adrian, MI 49221For SaleMLS ID #20261050923, Trista Williams, EXP Realty Main. Realcomp II
- $56,0003 bd3 ba1.6k sqft1559 Briarwood Dr, Adrian, MI 49221For SaleMLS ID #26047398, Jeffrey Rising, Cornerstone Real Estate. MichRIC
- $99,0004 bd1 ba1.3k sqft206 Ormsby St, Adrian, MI 49221For SaleMLS ID #50224586, Mark Baker, Foundation Realty, LLC. MiRealSource
- $39,0002 bd1 ba1k sqft953 Savannah River Dr, Adrian, MI 49221For SaleMLS ID #26018432, Jeffrey Rising, Cornerstone Real Estate. MichRIC
- $97,0002 bd2 ba980 sqft7373 S Adrian Hwy, Adrian, MI 49221For SaleMLS ID #50218809, Sheila Ruttkofsky, Goedert Real Estate - Adr. MiRealSource
- $64,9003 bd1 ba1k sqft340 E Center St, Petersburg, MI 49270For SaleMLS ID #50223796, Colton Rine, Five Star Real Estate. MiRealSource
