Skip main navigation
For sale
  • $167,000

    170 Rockland St APT 5, Hingham, MA 02043

    2beds
    816sqft
    Mobile Home
    Built in 1988
    -- sqft lot
    $-- Zestimate®
    $205/sqft
    $806/mo HOA

    What's special

    Comfortable one-level livingTwo-bedroom one-and-a-half-bath home
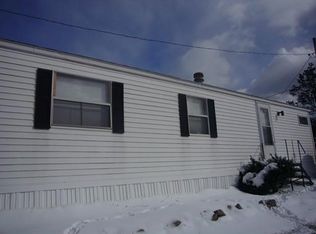
    Welcome home to 170 Rockland Street #5 in desirable Hingham! This thoughtfully updated two-bedroom, one-and-a-half-bath home offers an impressive list of recent improvements and the opportunity to enjoy the convenience and charm of the South Shore. The home features a 2026 kitchen with brand new cabinets, flooring and refrigerator and 3 year old stove.The bathroom updates include a new toilet, vanity, and mirror, and new flooring. Additional improvements include new insulation and a water barrier underneath the home in 2026. The furnace was replaced in 2020, the water heater in 2022, and the washer and dryer in 2022. The rubber roof is approximately 9 years old, with the living-room mini split installed at that time for added AC and heat. A front storm door was added in 2020. Enjoy a convenient Hingham location close to area beaches, shopping, dining, parks, recreation, and the charming shops and restaurants of Hingham Square. Spend the day enjoying the South Shore or take advantage of the area’s convenient access to everyday amenities and commuting routes.With its extensive recent updates, comfortable one-level living, and desirable Hingham location, this home offers an excellent opportunity for those looking to enjoy the best of the South Shore in a move-in-ready home. Come see all that this home has to offer!
    10 days
    671
    15

    Zillow last checked:

    Listing updated:

    Listed by:

    Nicole Merritt 774-413-0062,

    Conway - Lakeville 508-946-2290

    Source: MLS PIN,MLS#: 73570671

      Facts & features

      Interior

      Bedrooms & bathrooms
      • Bedrooms: 2
      • Bathrooms: 2
      • Full bathrooms: 1
      • 1/2 bathrooms: 1
      Primary bedroom
      • Features: Ceiling Fan(s), Closet, Flooring - Wall to Wall Carpet
      • Level: First
      • Area: 139.36
      • Dimensions: 13.4 x 10.4
      Bedroom 2
      • Features: Bathroom - Half, Ceiling Fan(s), Closet, Flooring - Wall to Wall Carpet
      • Level: First
      • Area: 142.79
      • Dimensions: 13.1 x 10.9
      Bathroom 1
      • Features: Bathroom - Full, Bathroom - With Tub & Shower, Remodeled
      • Level: First
      • Area: 57.6
      • Dimensions: 8 x 7.2
      Bathroom 2
      • Features: Bathroom - Half
      • Level: First
      • Area: 18.08
      • Dimensions: 4.11 x 4.4
      Kitchen
      • Features: Flooring - Vinyl, Countertops - Upgraded, Cabinets - Upgraded, Open Floorplan, Gas Stove
      • Level: First
      • Area: 156.09
      • Dimensions: 12.9 x 12.1
      Living room
      • Features: Ceiling Fan(s), Flooring - Wall to Wall Carpet, Deck - Exterior, Open Floorplan
      • Level: First
      • Area: 430.76
      • Dimensions: 17.8 x 24.2
      Heating
      • Forced Air, Propane, Ductless
      Cooling
      • Window Unit(s), Ductless
      Appliances
      • Included: Range, Refrigerator, Washer, Dryer, Range Hood
      Features
      • Flooring: Carpet
      • Doors: Storm Door(s)
      • Has basement: No
      • Has fireplace: No
      Interior area
      • Total structure area: 816
      • Total interior livable area: 816 sqft
      • Finished area above ground: 816

      Property

      Parking
      • Total spaces: 2
      • Uncovered spaces: 2
      Accessibility
      • Accessibility features: No
      Features
      • Patio & porch: Deck - Wood
      • Exterior features: Deck - Wood, Storage, Satellite Dish
      • Waterfront features: Ocean, 1 to 2 Mile To Beach, Beach Ownership(Public)
      Lot
      • Features: Level
      Details
      • Foundation area: 980
      • Parcel number: 1031101
      • Zoning: R
      • Other equipment: Satellite Dish

      Construction

      Type & style
      • Home type: MobileManufactured
      • Property subtype: Mobile Home
      Materials
      • Modular
      • Foundation: Other
      • Roof: Rubber
      Condition
      • Year built: 1988

      Utilities & green energy

      • Electric: 100 Amp Service
      • Sewer: Public Sewer
      • Water: Public
      • Utilities for property: for Gas Range

      Community & HOA

      Community
      • Features: Public Transportation, Shopping, Walk/Jog Trails, Laundromat, Public School, T-Station
      HOA
      • Has HOA: Yes
      • HOA fee: $806 monthly
      Location
      • Region: Hingham

      Financial & listing details

      • Price per square foot: $205/sqft
      • Date on market: 9/1/2026
      • Exclusions: Security Cameras, Small Second Shed.
      • Body type: Single Wide

        Estimated market value

        Not available

        Estimated sales range

        Not available

        Not available

        Price history

        DateEventPrice
        9/1/2026Listed for sale$167,000$205/sqft
        Source: MLS PIN #73570671 Report a problem

        Public tax history

        Tax history is unavailable.

        Monthly payment

        Estimated monthly payment$1,822
        All calculations are estimates and provided by Zillow, Inc. for informational purposes only. Actual amounts may vary.
        HOA fees may include property taxes on listings classified as Co-Ops. Contact the listing agent and/or owner for fee details.
        See how much you could borrow to make a competitive offer.

        Climate risks

        Neighborhood: 02043

        Getting around

        10 / 100
        Car-Dependent
        12 / 100
        Somewhat Bikeable

        Nearby schools

        GreatSchools rating