1992 sq. ft. of move-in ready perfection and possibilities! Bonus room! Guest room, office, den, living room? You decide! Discover the charm of this lovingly maintained, ranch-style home, just minutes from Osterville Village's coastal Main Street with its boutiques, cafes, and seaside allure. The inviting foyer sets the tone for a warm, welcoming, and flexible floorplan. The family room, featuring a cast iron, gas fireplace, flows seamlessly into the dining area and the kitchen. French doors lead to a year-round sunroom, perfect for relaxation and entertaining. The primary bedroom boasts an ensuite bath. The renovated 2.5 baths, and an outdoor shower enhance comfort. Storage abounds with numerous closets, an expansive basement, an oversized two-car garage with walk-in closet and cabinetry, and a shed. Two private decks and a patio too! This home, with gas heat and central air, offers quintessential Cape Cod living with one-level ease. Passing 3-bedroom Title V. Please verify all herein
Sold for $1,053,500
$1,053,500
170 Sturbridge Dr, Barnstable, MA 02630
2beds
1,992sqft
Single Family Residence
Built in 1993
0.36 Acres Lot
$-- Zestimate®
$529/sqft
$-- Estimated rent
Home value
Not available
Estimated sales range
Not available
Not available
Zestimate® history
Owner options
List your home for rent
Find your next renter with Zillow Rental Manager. Plus, with online applications, you can quickly screen prospective tenants – for free.
Refinance and save
$6,562/mo
Est. payment
Refinancing to a lower rate could help reduce your monthly payments and save thousands over the life of the loan.
$6,562/mo
Est. payment
Explore your selling options
Work with a Zillow partner agent
Leverage their expertise and Zillow's premium Showcase listings to get your home seen by more buyers.
Get startedList with your own agent
Get your home in front of millions of buyers by listing it on Zillow.
Learn how to do itSell it yourself
Take full control of how buyers see your home on Zillow by listing For Sale by Owner (FSBO).
List your homeWhat's special
Bonus roomInviting foyer
Zillow last checked:
Listing updated:
Listed by:
Karen Rezendes 203-885-3864,
Kinlin Grover Compass 508-833-3333
Bought with:
Hildur Thompson
William Raveis Real Estate & Homes Services
Source: MLS PIN,MLS#: 73503159
Facts & features
Interior
Bedrooms & bathrooms
- Bedrooms: 2
- Bathrooms: 3
- Full bathrooms: 2
- 1/2 bathrooms: 1
- Main level bedrooms: 2
Primary bedroom
- Features: Bathroom - Full, Closet, Flooring - Hardwood, Remodeled
- Level: Main
Bedroom 2
- Features: Closet, Flooring - Hardwood
- Level: Main
Dining room
- Features: Flooring - Hardwood, French Doors
- Level: Main
Family room
- Features: Flooring - Hardwood, Cable Hookup, Open Floorplan
- Level: Main
Kitchen
- Features: Flooring - Wood, Open Floorplan
Living room
- Features: Flooring - Hardwood, French Doors
- Level: Main
Heating
- Forced Air, Natural Gas
Cooling
- Central Air
Appliances
- Laundry: Main Level, Washer Hookup
Features
- Vaulted Ceiling(s), Sun Room
- Flooring: Flooring - Stone/Ceramic Tile
- Basement: Full,Interior Entry,Bulkhead
- Number of fireplaces: 1
- Fireplace features: Dining Room
Interior area
- Total structure area: 1,992
- Total interior livable area: 1,992 sqft
- Finished area above ground: 1,992
Property
Parking
- Total spaces: 6
- Parking features: Attached, Garage Door Opener, Storage, Paved Drive
- Attached garage spaces: 2
- Uncovered spaces: 4
Features
- Patio & porch: Deck - Exterior, Porch, Porch - Enclosed, Deck - Wood, Patio
- Exterior features: Porch, Porch - Enclosed, Deck - Wood, Patio, Storage, Professional Landscaping, Sprinkler System, Garden, Outdoor Shower
- Waterfront features: Lake/Pond, Ocean, 1 to 2 Mile To Beach, Beach Ownership(Public)
Lot
- Size: 0.36 Acres
- Features: Cleared, Level
Details
- Parcel number: 2234391
- Zoning: RC
Construction
Type & style
- Home type: SingleFamily
- Architectural style: Ranch
- Property subtype: Single Family Residence
Materials
- Foundation: Concrete Perimeter
Condition
- Year built: 1993
Utilities & green energy
- Sewer: Private Sewer
- Water: Public
Community & HOA
Community
- Features: Shopping, Tennis Court(s), Park, Golf, Medical Facility, Highway Access, House of Worship, Marina
HOA
- Has HOA: No
Location
- Region: Barnstable
Financial & listing details
- Price per square foot: $529/sqft
- Tax assessed value: $915,600
- Annual tax amount: $7,110
- Date on market: 5/30/2026
- Exclusions: Movable Kitchen Island Possibly May Not Convey.
- Road surface type: Paved
Price history
| Date | Event | Price |
|---|---|---|
| 7/21/2026 | Sold | $1,053,500-8.4%$529/sqft |
Source: MLS PIN #73503159 Report a problem | ||
| 6/23/2026 | Pending sale | $1,150,000$577/sqft |
Source: MLS PIN #73503159 Report a problem | ||
| 6/12/2026 | Contingent | $1,150,000$577/sqft |
Source: MLS PIN #73503159 Report a problem | ||
| 5/1/2026 | Listed for sale | $1,150,000$577/sqft |
Source: MLS PIN #73503159 Report a problem | ||
Public tax history
Tax history is unavailable.
Neighborhood: Osterville
Nearby homes
- $1,053,5002 bd3 ba1.9k sqft170 Sturbridge Dr, Osterville, MA 02655Sold
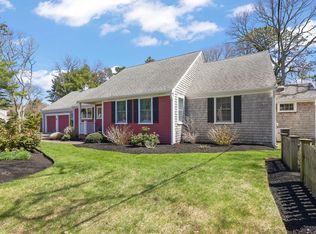
- $877,9003 bd2 ba1.7k sqft35 Deerfield Rd, Osterville, MA 02655Off Market
- $845,0003 bd2 ba1.6k sqft171 Sturbridge Dr, Osterville, MA 02655Sold
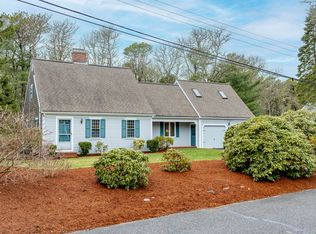
- $1,136,7003 bd2 ba2k sqft15 Deerfield Rd, Osterville, MA 02655Off Market
- $1,361,6005 bd4 ba3.3k sqft188 Sturbridge Dr, Osterville, MA 02655Off Market
- $329,900-- bd-- ba-- sqft156 Sturbridge Dr, Osterville, MA 02655Off Market
- $826,0003 bd2 ba1.1k sqft161 Sturbridge Dr, Osterville, MA 02655Off Market
- $1,206,7003 bd3 ba2.5k sqft45 Deerfield Rd, Osterville, MA 02655Off Market
Nearby schools
GreatSchools rating
- 3/10Barnstable United Elementary SchoolGrades: 4-5Distance: 1.8 mi
- 3/10Barnstable High SchoolGrades: 8-12Distance: 2.8 mi
- 8/10West Villages Elementary SchoolGrades: K-3Distance: 1.9 mi


Get pre-qualified for a loan
At Zillow Home Loans, we can pre-qualify you in as little as 5 minutes with no impact to your credit score.An equal housing lender. NMLS #10287.
- Massachusetts
- Barnstable County
- Barnstable
- 02630
- Osterville
- 170 Sturbridge Dr
