This pristine, turnkey, end-unit townhouse offers maintenance-free living in a prime Royal Oak location-just a short walk to vibrant downtown with its popular restaurants, shops, and entertainment options. Conveniently located near the Holiday Market and directly across from easy access to I-696 and I-75, this home is less than 20 minutes from downtown Detroit and just a short drive to Birmingham, Troy, and the Woodward Corridor. The spacious end unit features nearly 1,900 square feet of bright, open living space with soaring two-story vaulted ceilings. The great room centers around a modern fireplace, creating a warm and inviting atmosphere. The gourmet kitchen includes granite countertops, a ceramic tile back splash, and all appliances. Reimer Floors installed newer hardwood flooring throughout the home. The entry-level offers two generously sized bedrooms with large walk-in closets and two full bathrooms. There is also a first-floor laundry area and additional storage space. Upstairs, a large flex space can be used as a fourth bedroom, home office, or library. The expansive primary suite features a spacious walk-in closet with built-ins and a well-appointed private bath. Additional highlights include an attached one-car garage, a second assigned outdoor parking space, and a private balcony with sunny southern exposure-perfect for enjoying natural light year-round.
Sold for $470,000
$470,000
170 Tiffany Ln, Royal Oak, MI 48067
3beds
1,870sqft
Condominium
Built in 1997
-- sqft lot
$483,200 Zestimate®
$251/sqft
$3,022 Estimated rent
Home value
$483,200
$449,000 - $522,000
$3,022/mo
Zestimate® history
Owner options
List your home for rent
$3,022/mo
Rent Zestimate®
Find your next renter with Zillow Rental Manager. Plus, with online applications, you can quickly screen prospective tenants – for free.
$3,022/mo
Rent Zestimate®
Refinance and save
$3,400/mo
Est. payment
Refinancing to a lower rate could help reduce your monthly payments and save thousands over the life of the loan.
$3,400/mo
Est. payment
Explore your selling options
Work with a Zillow partner agent
Leverage their expertise and Zillow's premium Showcase listings to get your home seen by more buyers.
Get startedList with your own agent
Get your home in front of millions of buyers by listing it on Zillow.
Learn how to do itSell it yourself
Take full control of how buyers see your home on Zillow by listing For Sale by Owner (FSBO).
List your homeWhat's special
Flex spaceFirst-floor laundry areaExpansive primary suiteAdditional storage spaceSoaring two-story vaulted ceilingsGranite countertopsLarge walk-in closets
Zillow last checked:
Listing updated:
Listed by:
John E Latinis 810-459-2876,
Signature Sotheby's International Realty Bham
Bought with:
Marcus Cronce, 6501414706
Real Estate One Port Huron
Source: Realcomp II,MLS#: 20250020986
Facts & features
Interior
Bedrooms & bathrooms
- Bedrooms: 3
- Bathrooms: 2
- Full bathrooms: 2
Primary bedroom
- Level: Second
- Area: 400
- Dimensions: 20 x 20
Bedroom
- Level: Entry
- Area: 144
- Dimensions: 12 x 12
Bedroom
- Level: Entry
- Area: 144
- Dimensions: 12 x 12
Primary bathroom
- Level: Second
- Area: 98
- Dimensions: 7 x 14
Other
- Level: Entry
- Area: 45
- Dimensions: 5 x 9
Dining room
- Level: Entry
- Area: 154
- Dimensions: 11 x 14
Kitchen
- Level: Entry
- Area: 168
- Dimensions: 14 x 12
Library
- Level: Second
- Area: 105
- Dimensions: 7 x 15
Living room
- Level: Entry
- Area: 432
- Dimensions: 18 x 24
Heating
- Forced Air, Natural Gas
Cooling
- Central Air
Appliances
- Included: Dishwasher, Disposal, Dryer, Free Standing Electric Range, Free Standing Refrigerator, Washer
- Laundry: Gas Dryer Hookup, Washer Hookup
Features
- High Speed Internet, Jetted Tub
- Basement: Unfinished
- Has fireplace: Yes
- Fireplace features: Living Room
Interior area
- Total interior livable area: 1,870 sqft
- Finished area above ground: 1,870
Property
Parking
- Total spaces: 1
- Parking features: Assigned 1 Space, One Car Garage, Attached
- Attached garage spaces: 1
Features
- Levels: Two
- Stories: 2
- Entry location: GroundLevelwSteps
- Patio & porch: Covered, Porch
- Exterior features: Balcony
Details
- Parcel number: 2521479095
- Special conditions: Short Sale No,Standard
Construction
Type & style
- Home type: Condo
- Architectural style: End Unit,Other
- Property subtype: Condominium
Materials
- Brick, Wood Siding
- Foundation: Basement, Poured, Slab
- Roof: Asphalt
Condition
- New construction: No
- Year built: 1997
Utilities & green energy
- Electric: Circuit Breakers
- Sewer: Public Sewer
- Water: Public
- Utilities for property: Cable Available
Community & HOA
Community
- Features: Sidewalks
- Subdivision: MAIN STREET CENTRE OCCPN 1071
HOA
- Has HOA: Yes
- HOA fee: $300 monthly
- HOA phone: 248-478-7747
Location
- Region: Royal Oak
Financial & listing details
- Price per square foot: $251/sqft
- Tax assessed value: $175,260
- Annual tax amount: $6,912
- Date on market: 3/28/2025
- Cumulative days on market: 38 days
- Listing agreement: Exclusive Right To Sell
- Listing terms: Cash,Conventional,FHA
Price history
| Date | Event | Price |
|---|---|---|
| 5/14/2025 | Sold | $470,000-3.1%$251/sqft |
Source:  Realcomp II #20250020986 Report a problem Realcomp II #20250020986 Report a problem | ||
| 5/5/2025 | Pending sale | $485,000$259/sqft |
Source: Realcomp II #20250020986 Report a problem | ||
| 3/28/2025 | Listed for sale | $485,000+47%$259/sqft |
Source: Realcomp II #20250020986 Report a problem | ||
| 2/27/2017 | Listing removed | $330,000$176/sqft |
Source: Shain Park, REALTORS� #217012000 Report a problem | ||
| 2/18/2017 | Listed for sale | $330,000$176/sqft |
Source: Shain Park, REALTORS� #217012000 Report a problem | ||
Public tax history
Tax history is unavailable.
Neighborhood: 48067
Nearby homes
- $383,7002 bd3 ba1.9k sqft158 Tiffany Ln, Royal Oak, MI 48067Off Market

- $418,5002 bd2 ba2k sqft138 Tiffany Ln, Royal Oak, MI 48067Sold
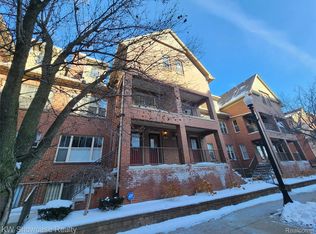
- $511,8003 bd2 ba1.8k sqft1433 S Washington Ave, Royal Oak, MI 48067Off Market
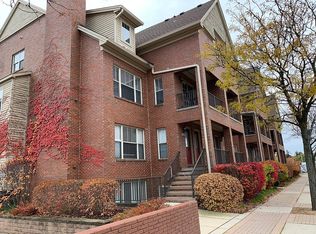
- $344,9002 bd2 ba1.9k sqft1448 S Main St #55, Royal Oak, MI 48067Pending

- $418,0003 bd2 ba1.8k sqft130 Tiffany Ln, Royal Oak, MI 48067Sold
- $450,0003 bd2 ba1.8k sqft1450 S Main St, Royal Oak, MI 48067Sold
- $500,0003 bd2 ba1.8k sqft146 Tiffany Ln, Royal Oak, MI 48067Sold
- $340,0002 bd3 ba2.7k sqft1445 S Washington Ave #43, Royal Oak, MI 48067Sold
Nearby schools
GreatSchools rating
- 10/10Northwood Elementary SchoolGrades: K-5Distance: 2 mi
- 7/10Royal Oak Middle SchoolGrades: 6-8Distance: 1.3 mi
- 9/10Royal Oak High SchoolGrades: 9-12Distance: 3.3 mi
Get a cash offer in 3 minutes
Find out how much your home could sell for in as little as 3 minutes with a no-obligation cash offer.
Estimated market value
$483,200
Get a cash offer in 3 minutes
Find out how much your home could sell for in as little as 3 minutes with a no-obligation cash offer.
Estimated market value
$483,200
- Michigan
- Oakland County
- Royal Oak
- 48067
- 170 Tiffany Ln
Nearby cities
Nearby zip codes
Other Royal Oak Topics
