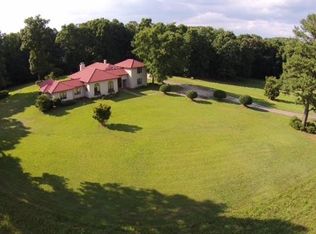
There is more than meets the eye at 170 Vinland Court - a custom built home in the Vinland Farms community of Dacusville. Be sure to read these details to have a full understanding of the unique qualities & level of construction this property offers a future owner! Unlike most homes, this property is environmentally sensitive / safe - no herbicides or pesticides have been used at this site. Per the seller, specific construction methods have been used to avoid certain material toxins. No plywood has been used in the construction process, all wood boards were used. The home sits on a suspended slab with steel girders - just take a look at the crawlspace picture in the listing! Talk about impressive. This construction approach is intended to keep both the interior of the home & the crawlspace environmentally safe for the occupants of the home. The crawlspace has been completed with a layer of gravel, ample lighting & a dehumidifier system to control airflow & moisture. After hearing about & seeing the crawlspace, imagine the level of construction throughout the entirety of the home. This custom craftsman style home is placed perfectly on 5 acres of land in a horse & cattle friendly subdivision! You will be in awe of both the beauty of the subdivision & the true Southern Living charm found throughout the interior & exterior of 170 Vinland Court. Up the front steps & through the large double front door you will be met with a lovely foyer & a picturesque living room. Smooth ceilings, subtle colors & the fireplace pull this elegant space together. Each space features unique elegance - tasteful colors, high ceilings, modern flooring...but the accents! Tall, oversized double doors featured in several rooms of the home - the front entrance, out to the screened porch & last, but certainly not least, the doors in the dining room leading to the enchanting terrace on the side of the home. Enjoy countless hours of tranquility on this private terrace overlooking the woods. Dining room connects the living room & the kitchen. The kitchen checks all the boxes - measuring approximately 20x16, there is PLENTY of space to have the functional kitchen of your dreams! The vaulted ceilings, modern cabinets & granite countertops pull this room together. Remarkable attention to detail - wood slat ceilings, large stainless steel sink, commercial stove. Be sure to pay attention to the set of large windows above the sink overlooking the woods. Home boasts a main floor master suite. Spacious master bedroom offers an elegant private bathroom. What a beautiful soaking tub! Walk-in laundry room & half bathroom for guests are located on the main floor of the main home. Up the stairs on the second story are two additional bedrooms & a full bathroom. Second story bedrooms are full of charm, featuring great layouts, vaulted ceilings & window seats overlooking the yard! The living space does not stop here! Home has been built to offer a SECOND living area - this has an apartment style setup with a separate entrance, yet still connected to the home for convenience. Apartment has been finished with a living room area, a kitchenette, laundry closet, bedroom & a full bathroom. Kitchenette features a dishwasher, electric range & a refrigerator. The full bathroom located off the bedroom has been finished with a roll in shower- what a remarkable feature! The roll in shower allows for disability use if ever needed for a family member. This apartment offers a move-in ready, functional space that would be ideal for an in-law suite. No need to deal with the hassle of building a separate living space! The main house & the apartment are connected by means of a delightful screened porch. This upscale screened porch would be considered an oasis by most- providing a peaceful area to relax, enjoy the fresh air & your favorite beverage! Trust me, you will not want to leave this covered porch! There are not enough words to say about this property. It's worth the time to see in person!
Sold for $825,000
Zillow last checked:
Listing updated:
Bought with:
Lee Vining, 89620
Bauer & Hart
Source: WUMLS,MLS#: 20274429 Originating MLS: Western Upstate Association of Realtors
Originating MLS: Western Upstate Association of RealtorsPrice history
| Date | Event | Price |
|---|---|---|
| 6/24/2024 | Sold | $825,000-2.9%$337/sqft |
Source:  WUMLS #20274429 Report a problem WUMLS #20274429 Report a problem | ||
| 5/25/2024 | Pending sale | $850,000$347/sqft |
Source: WUMLS #20274429 Report a problem | ||
| 5/14/2024 | Contingent | $850,000$347/sqft |
Source:  Greater Greenville AOR #1525098 Report a problem Greater Greenville AOR #1525098 Report a problem | ||
| 4/26/2024 | Listed for sale | $850,000+25.9%$347/sqft |
Source: Greater Greenville AOR #1525098 Report a problem | ||
| 3/1/2021 | Listing removed | $675,000$276/sqft |
Source:  Keller Williams #1434638 Report a problem Keller Williams #1434638 Report a problem | ||
| 1/6/2021 | Listed for sale | $675,000+2600%$276/sqft |
Source: Keller Williams Grv Upst #1434638 Report a problem | ||
| 10/21/2016 | Sold | $25,000$10/sqft |
Source: Public Record Report a problem | ||
Get a cash offer in 3 minutes
Find out how much your home could sell for in as little as 3 minutes with a no-obligation cash offer.
Estimated market value
$883,900
