Skip main navigation
Off market
  • Tax assessed value
    $361,130

    178 Vinland Ct, Easley, SC 29640

    4beds
    4,241sqft
    SingleFamily
    Built in 1992
    13.89 Acres Lot
    $-- Zestimate®
    $85/sqft
    $3,143 Estimated rent

    Home value

    Not available

    Estimated sales range

    Not available

    $3,143/mo

    Zestimate® history
    Loading
    Loading...

    Owner options

    List your home for rent

    $3,143/mo

    Rent Zestimate®

    Find your next renter with Zillow Rental Manager. Plus, with online applications, you can quickly screen prospective tenants – for free.

    Learn more

    $3,143/mo

    Rent Zestimate®

    Refinance and save

    $2,332/mo

    Est. payment

    Refinancing to a lower rate could help reduce your monthly payments and save thousands over the life of the loan.

    See today's rates

    $2,332/mo

    Est. payment

    Explore your selling options

    Work with a Zillow partner agent

    Leverage their expertise and Zillow's premium Showcase listings to get your home seen by more buyers.

    Get started

    List with your own agent

    Get your home in front of millions of buyers by listing it on Zillow.

    Learn how to do it

    Sell it yourself

    Take full control of how buyers see your home on Zillow by listing For Sale by Owner (FSBO).

    List your home

    What's special

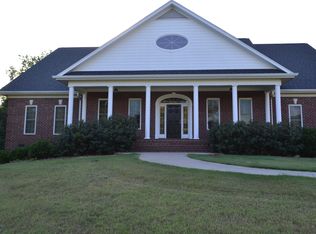
    Beautiful custom home situated on an incredible property with approximately 14 acres. Home was built and owned by developer of Vinland Farms SD for his family and is located approximately 10 miles from downtown Greenville. Some of the outstanding unique features of this home are masonry stucco (steel frame), metal roof, wood framing under roof, concrete interior walls, metal framing in walls, ceramic tile floors which are mud set throughout, orchard stone on front porch, spacious back private patio (52 x 21), and heat pump with hot water coils fired by oil boiler. This home has 4 bedrooms and 3 baths and approximately 2756 SF. Master bedroom is on main level with private bath with shower and sauna, separate sitting room and large walk-in closet. Open floor plan with large living room/dining room combination with wood burning fireplace (never used). Nice breakfast room next to kitchen. Home has been repainted inside and out. It has an attic fan, carport (2 car), room off carport has washer and dryer, boiler room has extra storage area, another room for lawn mower or golf cart, along with extra parking areas. This wonderful property also features a separate metal Butler Building with approximately 1485 SF with an apartment featuring full kitchen/breakfast/living area (stove, DW, disposal, refrigerator, microwave, and washer/dryer), 2 bedrooms, 2 walk-closets, one bathroom, and laundry area with sink which would be great for parents, in-laws, older children, or tenants. This metal building also has lots of additional storage. Also owner is allowed to have horses, cows, etc.

    This property is off market, which means it's not currently listed for sale or rent on Zillow. This may be different from what's available on other websites or public sources.
    Facts & features

    Interior

    Bedrooms & bathrooms
    • Bedrooms: 4
    • Bathrooms: 3
    • Full bathrooms: 3
    Heating
    • Heat pump, Electric, Oil
    Cooling
    • Central
    Appliances
    • Included: Dishwasher, Dryer, Garbage disposal, Microwave, Range / Oven, Refrigerator, Washer
    Features
    • Flooring: Tile
    • Basement: None
    • Has fireplace: Yes
    Interior area
    • Total interior livable area: 4,241 sqft

    Property

    Parking
    • Total spaces: 5
    • Parking features: Carport, Garage - Attached, Garage - Detached
    Features
    • Exterior features: Stone, Stucco, Cement / Concrete, Metal
    Lot
    • Size: 13.89 Acres
    Details
    • Parcel number: 514001496862

    Construction

    Type & style
    • Home type: SingleFamily
    Materials
    • Frame
    • Foundation: Slab
    • Roof: Metal
    Condition
    • Year built: 1992

    Community & neighborhood

    Location
    • Region: Easley

    HOA & financial

    HOA
    • Has HOA: Yes
    • HOA fee: $250 monthly

    Price history

    DateEventPrice
    5/15/2015Sold$480,000-1%$113/sqft
    Source: Greater Greenville AOR #1285394 Report a problem
    3/28/2015Pending sale$485,000$114/sqft
    Source: The Marchant Company, Inc. #1285394 Report a problem
    3/11/2015Price change$485,000-17.5%$114/sqft
    Source: The Marchant Company, Inc. #1285394 Report a problem
    1/31/2015Price change$588,000-8.1%$139/sqft
    Source: The Marchant Company, Inc. #1285394 Report a problem
    8/13/2014Listed for sale$639,500$151/sqft
    Source: The Marchant Company, Inc. #1285394 Report a problem

    Public tax history

    YearProperty taxesTax assessment
    2008-- $14,450
    2007-- $14,450 +58.1%
    2002-- $9,139

    Find assessor info on the county website

    Neighborhood: 29640

    Nearby schools

    GreatSchools rating
    Schools provided by the listing agent
    • Elementary: Dacusville
    • Middle: Dacusville
    • High: Pickens

    Source: The MLS. This data may not be complete. We recommend contacting the local school district to confirm school assignments for this home.

    Get pre-qualified for a loan
    At Zillow Home Loans, we can pre-qualify you in as little as 5 minutes with no impact to your credit score.

    An equal housing lender. NMLS #10287.
