Skip main navigation
Off market
  • $1,421,600

    184 Vinland Ct, Easley, SC 29640

    6beds
    6baths
    7,000sqft
    SingleFamily
    Built in 2004
    11.34 Acres Lot
    $1,421,600 Zestimate®
    $203/sqft
    $4,235 Estimated rent

    Home value

    $1,421,600

    $1.27M - $1.61M

    $4,235/mo

    Zestimate® history
    Loading
    Loading...

    Owner options

    List your home for rent

    $4,235/mo

    Rent Zestimate®

    Find your next renter with Zillow Rental Manager. Plus, with online applications, you can quickly screen prospective tenants – for free.

    Learn more

    $4,235/mo

    Rent Zestimate®

    Refinance and save

    $8,289/mo

    Est. payment

    Refinancing to a lower rate could help reduce your monthly payments and save thousands over the life of the loan.

    See today's rates

    $8,289/mo

    Est. payment

    Explore your selling options

    Work with a Zillow partner agent

    Leverage their expertise and Zillow's premium Showcase listings to get your home seen by more buyers.

    Get started

    List with your own agent

    Get your home in front of millions of buyers by listing it on Zillow.

    Learn how to do it

    Sell it yourself

    Take full control of how buyers see your home on Zillow by listing For Sale by Owner (FSBO).

    List your home

    What's special

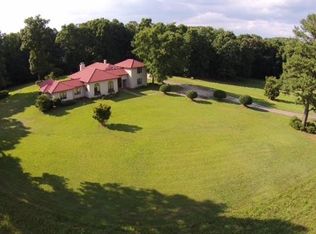
    One owner home located on 11.34 acres that feature an exceptionally high level of workmanship and exceptionally high-grade materials throughout the interior and exterior of the home. Enjoy the country side feeling yet convenience to downtown Greenville, Easley, Hendersonville, Furman University, Swamp Rabbit, and so much more!!! Horses allowed and creek on property. House features 3 floors of phenomenal living space on all levels!!! The main level features a spacious Great Room, Formal Living Room or Study, Formal Dining Room, Master Suite, and 2 Secondary Bedrooms. Beautiful Hardwood Floors in all Living Areas/Bedrooms and Ceramic Tile in the Kitchen ad Baths with solid surface countertops throughout the house. Master Suite is private and spacious with 9X12 walk in closet, bath has dual vanities, deep jetted tub, oversized tiled shower with multiple shower heads, private water closet. Main level also boast 10 foot ceilings, spacious den with beautiful built in cabinetry and fireplace , crown trim, formal living and dining room, a dream come true laundry room, and oversized 2 car garage. The kitchen is fabulous and perfectly located with large island, stainless appliances, double ovens with warming drawer, custom cabinets with lots of drawers and special features, and a gorgeous view from the breakfast room! Upstairs level has several areas: home theater room, pool room with custom mural, 2 or 3 bedrooms, one has a private sitting room, there's a hobby, flex, or exercise room. Downstairs: features full kitchen, bedroom with sitting room off of the bedroom, an enormous exercise room (could be used for other, movie room,etc.) and walks out to 2nd 2 car garage with private entrance. Also covered and uncovered patio space off the den, kitchen area on lower level. There are full covered porches on main and lower level for outdoor entertaining. A total of 4 car garage space (main and lower)pasture land can be fenced for horses. Majority of the property is open with gentle rolling topography and there is a long winding asphalt drive bordered with brick accent wall!!

    This property is off market, which means it's not currently listed for sale or rent on Zillow. This may be different from what's available on other websites or public sources.

    Facts & features

    Interior

    Bedrooms & bathrooms
    • Bedrooms: 6
    • Bathrooms: 6
    Heating
    • Forced air, Electric
    Cooling
    • Central
    Appliances
    • Included: Dishwasher, Garbage disposal, Microwave
    Features
    • Flooring: Tile, Hardwood
    • Basement: Finished
    • Has fireplace: Yes
    Interior area
    • Total interior livable area: 7,000 sqft

    Property

    Parking
    • Parking features: Garage - Attached
    Features
    • Exterior features: Other
    Lot
    • Size: 11.34 Acres
    Details
    • Parcel number: 514001491525

    Construction

    Type & style
    • Home type: SingleFamily
    Materials
    • Frame
    • Foundation: Other
    • Roof: Shake / Shingle
    Condition
    • Year built: 2004

    Community & HOA

    HOA
    • Has HOA: Yes
    • HOA fee: $20 monthly
    Location
    • Region: Easley

    Financial & listing details

    • Price per square foot: $203/sqft
    • Tax assessed value: $748,636
    • Annual tax amount: $3,320

    Price history

    DateEventPrice
    11/30/2017Sold$825,000-5.7%$118/sqft
    Source: WUMLS #20192003 Report a problem
    10/27/2017Pending sale$875,000$125/sqft
    Source: Greenville SC #1345397 Report a problem
    6/5/2017Listed for sale$875,000+0%$125/sqft
    Source: Keller Williams Grv Upst #1345397 Report a problem
    5/1/2017Listing removed$874,900$125/sqft
    Source: Commonwealth Realty #20181976 Report a problem
    11/3/2016Price change$874,900+1.2%$125/sqft
    Source: Commonwealth Realty #20181976 Report a problem
    8/5/2016Listed for sale$864,900-1.1%$124/sqft
    Source: Owner Report a problem
    6/28/2016Listing removed$874,900$125/sqft
    Source: BHHS C DAN JOYNER - Easley #1313873 Report a problem
    1/10/2016Listed for sale$874,900-2.7%$125/sqft
    Source: BHHS C DAN JOYNER - Easley #1313873 Report a problem
    11/29/2015Listing removed$899,000$128/sqft
    Source: The LeAnne Carswell Expert Real Estate Team #1301964 Report a problem
    5/30/2015Price change$899,000-5.4%$128/sqft
    Source: The LeAnne Carswell Expert Real Estate Team #1301964 Report a problem
    3/19/2015Listed for sale$950,000+8.6%$136/sqft
    Source: Greenville East, Inc. #1295806 Report a problem
    3/14/2011Listing removed$874,500$125/sqft
    Source: Prudential C Dan Joyner-Garlington #1218977 Report a problem
    11/7/2010Price change$874,500-7.9%$125/sqft
    Source: Prudential Real Estate #1188221 Report a problem
    7/6/2010Price change$950,000-13.6%$136/sqft
    Source: Prudential Real Estate #1188221 Report a problem
    5/1/2010Listed for sale$1,099,000$157/sqft
    Source: Prudential Real Estate #1188221 Report a problem

    Public tax history

    YearProperty taxesTax assessment
    2025$3,320 -7.8%$29,942 +0.4%
    2024$3,600 +1.5%$29,812
    2023$3,547 -67.2%$29,812
    2022$10,799 +236.1%$29,812
    2021$3,213 +10.5%--
    2020$2,907 $29,809 0%
    2019$2,907 -5.4%$29,812 -39.8%
    2018$3,073 +21.9%$49,500
    2017$2,520 $49,500 +98.9%
    2015$2,520 -3.5%$24,890 +7.7%
    2008$2,612 $23,100
    2007-- $23,100
    2006-- $23,100
    Find assessor info on the county website

    Neighborhood: 29640

    Nearby schools

    GreatSchools rating
    Schools provided by the listing agent
    • Elementary: Dacusville
    • Middle: Dacusville
    • High: Pickens

    Source: The MLS. This data may not be complete. We recommend contacting the local school district to confirm school assignments for this home.

    Get a cash offer in 3 minutes
    Find out how much your home could sell for in as little as 3 minutes with a no-obligation cash offer.
    Estimated market value
    $1,421,600
    Get a cash offer in 3 minutes
    Find out how much your home could sell for in as little as 3 minutes with a no-obligation cash offer.
    Estimated market value
    $1,421,600