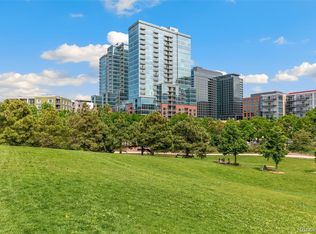
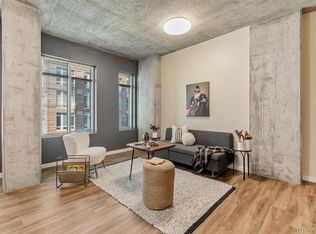
Enjoy city living at its very best in the resort-like community of the Glass House! This 15th floor, loft-style unit stuns with captivating views of the mountains, Denver cityscape and Coors Field. 10-foot walls of windows fill the space with an abundance of natural light. The open floor plan showcases luxury features including hardwood floors throughout, slab granite counters, stainless appliances, 42-inch maple cabinets, a smart thermostat and in-unit laundry. The primary bedroom offers a full ensuite bath, large closet with an installed organization system and private balcony. Don’t miss the deeded parking space in the secure garage plus a dedicated storage unit for overflow items and gear. The seller is also willing to negotiate the purchase of furniture as desired. The Glass House boasts the ultimate in high-rise living with amenities such as a 24-hour concierge, pool, outdoor entertaining area with grills & fire pits, theatre room, lounge with complimentary breakfast on the weekends and membership at the Riverfront Athletic Club. With amazing parks, trails, shopping, and dining right out the door and easy access to I-25 and DIA via Union Station, this home truly has it all!
Sold for $460,000
$460,000
1700 Bassett Street #1521, Denver, CO 80202
1beds
692sqft
Condominium
Built in 2005
-- sqft lot
$423,500 Zestimate®
$665/sqft
$2,168 Estimated rent
Home value
$423,500
$402,000 - $445,000
$2,168/mo
Zestimate® history
Owner options
List your home for rent
$2,168/mo
Rent Zestimate®
Find your next renter with Zillow Rental Manager. Plus, with online applications, you can quickly screen prospective tenants – for free.
$2,168/mo
Rent Zestimate®
Refinance and save
$3,109/mo
Est. payment
Refinancing to a lower rate could help reduce your monthly payments and save thousands over the life of the loan.
$3,109/mo
Est. payment
Explore your selling options
Work with a Zillow partner agent
Leverage their expertise and Zillow's premium Showcase listings to get your home seen by more buyers.
Get startedList with your own agent
Get your home in front of millions of buyers by listing it on Zillow.
Learn how to do itSell it yourself
Take full control of how buyers see your home on Zillow by listing For Sale by Owner (FSBO).
List your homeWhat's special
Loft-style unit stunsTheatre roomPrivate balconyHardwood floors throughoutDedicated storage unitAmazing parksSecure garage
Zillow last checked:
Listing updated:
Listed by:
Kristen Le Peau Team@LePeauTeam.com,
Porchlight Real Estate Group,
Steve Le Peau 303-522-6709,
Porchlight Real Estate Group
Bought with:
Mitchell Morrissey, 100097912
Thrive Real Estate Group
Source: REcolorado as distributed by MLS GRID,MLS#: 4238741
Facts & features
Interior
Bedrooms & bathrooms
- Bedrooms: 1
- Bathrooms: 1
- Full bathrooms: 1
- Main level bathrooms: 1
- Main level bedrooms: 1
Primary bedroom
- Level: Main
- Area: 140 Square Feet
- Dimensions: 14 x 10
Primary bathroom
- Level: Main
- Area: 66 Square Feet
- Dimensions: 11 x 6
Dining room
- Level: Main
- Area: 80 Square Feet
- Dimensions: 10 x 8
Kitchen
- Level: Main
- Area: 154 Square Feet
- Dimensions: 14 x 11
Laundry
- Level: Main
Living room
- Level: Main
- Area: 140 Square Feet
- Dimensions: 14 x 10
Heating
- Forced Air
Cooling
- Central Air
Appliances
- Included: Dishwasher, Dryer, Microwave, Oven, Refrigerator, Washer
- Laundry: In Unit
Features
- Ceiling Fan(s), Granite Counters, High Ceilings, Open Floorplan
- Flooring: Tile, Wood
- Windows: Window Coverings
- Has basement: No
- Common walls with other units/homes: 2+ Common Walls
Interior area
- Total structure area: 692
- Total interior livable area: 692 sqft
- Finished area above ground: 692
Property
Parking
- Total spaces: 1
- Parking features: Garage
- Garage spaces: 1
Features
- Levels: One
- Stories: 1
- Exterior features: Balcony
- Pool features: Outdoor Pool
- Has view: Yes
- View description: City, Mountain(s)
Details
- Parcel number: 233221335
- Zoning: PUD
- Special conditions: Standard
Construction
Type & style
- Home type: Condo
- Property subtype: Condominium
- Attached to another structure: Yes
Materials
- Frame
- Roof: Unknown
Condition
- Year built: 2005
Utilities & green energy
- Sewer: Public Sewer
- Water: Public
Community & HOA
Community
- Security: 24 Hour Security, Secured Garage/Parking
- Subdivision: The Commons Sub Filing 1
HOA
- Has HOA: Yes
- Amenities included: Bike Storage, Business Center, Clubhouse, Concierge, Elevator(s), Fitness Center, Front Desk, Garden Area, Management, Pool, Security
- Services included: Reserve Fund, Insurance, Maintenance Grounds, Maintenance Structure, Recycling, Security, Sewer, Snow Removal, Trash
- HOA fee: $390 monthly
- HOA name: Glass House Association
- HOA phone: 720-904-6904
Location
- Region: Denver
Financial & listing details
- Price per square foot: $665/sqft
- Tax assessed value: $457,900
- Annual tax amount: $2,349
- Date on market: 7/8/2023
- Listing terms: Cash,Conventional
- Exclusions: Sellers Personal Property
- Ownership: Corporation/Trust
Price history
| Date | Event | Price |
|---|---|---|
| 8/14/2023 | Sold | $460,000+15%$665/sqft |
Source:  REcolorado as distributed by MLS GRID #4238741 Report a problem REcolorado as distributed by MLS GRID #4238741 Report a problem | ||
| 7/19/2017 | Sold | $400,000$578/sqft |
Source: Public Record Report a problem | ||
| 6/10/2017 | Listed for sale | $400,000+24%$578/sqft |
Source: Madison & Company Properties #4921485 Report a problem | ||
| 3/25/2016 | Listing removed | $2,000$3/sqft |
Source: Owner Report a problem | ||
| 1/27/2016 | Listed for rent | $2,000$3/sqft |
Source: Owner Report a problem | ||
| 12/11/2015 | Listing removed | $2,000$3/sqft |
Source: Owner Report a problem | ||
| 11/28/2015 | Listed for rent | $2,000$3/sqft |
Source: Owner Report a problem | ||
| 2/14/2014 | Sold | $322,500+4.2%$466/sqft |
Source: Public Record Report a problem | ||
| 2/25/2010 | Listing removed | $309,500$447/sqft |
Source: RE/MAX Professionals, Inc. #838556 Report a problem | ||
| 1/4/2010 | Listed for sale | $309,500+6.7%$447/sqft |
Source: RE/MAX Professionals #838556 Report a problem | ||
| 10/28/2008 | Sold | $290,000+9.1%$419/sqft |
Source: Public Record Report a problem | ||
| 6/16/2007 | Sold | $265,700$384/sqft |
Source: Public Record Report a problem | ||
Public tax history
| Year | Property taxes | Tax assessment |
|---|---|---|
| 2024 | $2,280 -5.7% | $26,990 -9.9% |
| 2023 | $2,418 +3% | $29,960 +8.4% |
| 2022 | $2,349 +0.1% | $27,630 -2.8% |
| 2021 | $2,347 +2.6% | $28,430 -0.4% |
| 2020 | $2,287 -3.6% | $28,550 -0.7% |
| 2019 | $2,373 | $28,750 +5.9% |
| 2018 | $2,373 0% | $27,160 |
| 2017 | $2,373 -5.3% | $27,160 +1% |
| 2016 | $2,505 +27.7% | $26,900 |
| 2015 | $1,961 0% | $26,900 +35.9% |
| 2014 | $1,962 -14% | $19,800 |
| 2013 | $2,283 +12.1% | $19,800 -13.2% |
| 2012 | $2,037 +3.6% | $22,810 |
| 2011 | $1,967 | $22,810 |
Find assessor info on the county website
Neighborhood: Union Station
Nearby homes
- $572,0001 bd1 ba892 sqft1700 Bassett St UNIT 1602, Denver, CO 80202Sold
- $450,0001 bd1 ba718 sqft1700 Bassett St UNIT 404, Denver, CO 80202Sold
- $980,0002 bd2 ba1.3k sqft1700 Bassett St UNIT 1803, Denver, CO 80202Sold

- $442,2001 bd1 ba714 sqft1700 Bassett St UNIT 609, Denver, CO 80202Sold

- $760,0002 bd2 ba1.2k sqft1700 Bassett St UNIT 1303, Denver, CO 80202Sold
- $579,0001 bd1 ba889 sqft1700 Bassett St UNIT 1103, Denver, CO 80202For Sale
- $770,0002 bd2 ba1.2k sqft1700 Bassett St UNIT 1001, Denver, CO 80202Sold
- $580,0001 bd1 ba793 sqft1700 Bassett St UNIT 1906, Denver, CO 80202Sold
Nearby schools
GreatSchools rating
- 2/10Greenlee Elementary SchoolGrades: PK-5Distance: 1.5 mi
- 2/10West Middle SchoolGrades: 6-8Distance: 1.8 mi
- 3/10West High SchoolGrades: 9-12Distance: 1.8 mi
Schools provided by the listing agent
- Elementary: Greenlee
- Middle: West Leadership
- High: West
- District: Denver 1
Source: REcolorado as distributed by MLS GRID. This data may not be complete. We recommend contacting the local school district to confirm school assignments for this home.
Get a cash offer in 3 minutes
Find out how much your home could sell for in as little as 3 minutes with a no-obligation cash offer.
Estimated market value
$423,500
Get a cash offer in 3 minutes
Find out how much your home could sell for in as little as 3 minutes with a no-obligation cash offer.
Estimated market value
$423,500
- Colorado
- Denver County
- Denver
- 80202
- Union Station
- 1700 Bassett Street Unit 1521
Nearby cities
Nearby neighborhoods
Nearby zip codes
Other Denver Topics
