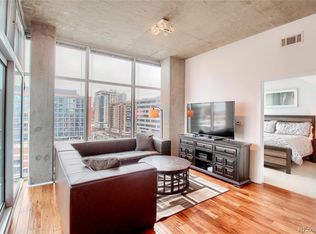
Denver living in the clouds. Sixteen levels into the sky w/stunning views to the the Westerly Mtns & over Northern Denver. This one bedroom Glass House unit is truly spectacular. Arguably the best layout/floor plan of the one bedroom units in the building, fully utilizing every inch of the the 900 sq ft of living space. Unit #1602 incorporates a large gourmet kitchen, tons of cabinets & counter space & newer upgraded appliances throughout. The open flow allows for a kitchen island to be added if desired. Secondly, an extension of the counter workspace affords the perfect set up for a corner home office, without compromising the kitchen work area. Another unique feature is the private balcony through the sliding glass doors on the north side of the unit. With no other balconies, left or right on either side, it provides total privacy & unobstructed panoramic view, plus an insight to a VIP positioned lounge chair, available 8 stories down at the pool below. Also, being on the North side of the building, the shaded orientation makes it pleasant to sit out during the Summer's heat. Similarly, the interior of the unit unlike those on the South side of the building, is NOT baked w/direct sunlight during June /July /Aug whereby those unit's A/C fight to hold a comfortable interior temperature from the mid-day's sun. Remember, it is The Glass House. The bedroom area, large, walk in closet & full bathroom are all located privately on the interior of the unit, maximizing the living area's expansive views. The unit's reserved underground parking spot is conveniently located adjacent to the elevator making grocery shopping more accessible. One of the first hi-rise buildings to be constructed during the Riverfront development in 2005, these buildings amenities boast: on-premise Athletic Club W/full range of classes, 24 hour concierge front desk service, enclosed dog run, storage unit, & seasonal events hosted by the HOA. Commons Park & FREE 2 hr. street parking just steps away.
Sold for $572,000
$572,000
1700 Bassett Street #1602, Denver, CO 80202
1beds
892sqft
Condominium
Built in 2005
-- sqft lot
$517,100 Zestimate®
$641/sqft
$2,642 Estimated rent
Home value
$517,100
$491,000 - $543,000
$2,642/mo
Zestimate® history
Owner options
List your home for rent
$2,642/mo
Rent Zestimate®
Find your next renter with Zillow Rental Manager. Plus, with online applications, you can quickly screen prospective tenants – for free.
$2,642/mo
Rent Zestimate®
Refinance and save
$3,851/mo
Est. payment
Refinancing to a lower rate could help reduce your monthly payments and save thousands over the life of the loan.
$3,851/mo
Est. payment
Explore your selling options
Work with a Zillow partner agent
Leverage their expertise and Zillow's premium Showcase listings to get your home seen by more buyers.
Get startedList with your own agent
Get your home in front of millions of buyers by listing it on Zillow.
Learn how to do itSell it yourself
Take full control of how buyers see your home on Zillow by listing For Sale by Owner (FSBO).
List your homeWhat's special
Zillow last checked:
Listing updated:
Listed by:
Paul Bishop 303-536-1786 paulbishop745@hotmail.com,
Compass - Denver,
Denise L Kelly 303-909-0162,
Compass - Denver
Bought with:
Jessica Bratton
Usaj Realty
Source: REcolorado as distributed by MLS GRID,MLS#: 3804605
Facts & features
Interior
Bedrooms & bathrooms
- Bedrooms: 1
- Bathrooms: 1
- Full bathrooms: 1
- Main level bathrooms: 1
- Main level bedrooms: 1
Bedroom
- Description: W/ Large Walk-In Closet
- Level: Main
Bathroom
- Level: Main
Kitchen
- Description: Updated Appliances,
- Level: Main
Laundry
- Description: New Washer/Dryer In Unit
- Level: Main
Living room
- Description: Stunning Views From The 16th Floor
- Level: Main
Office
- Description: Office Desk Area Adjacent To Kitchen
- Level: Main
Heating
- Forced Air
Cooling
- Central Air
Appliances
- Included: Cooktop, Dishwasher, Disposal, Dryer, Microwave, Oven, Range, Refrigerator, Washer
- Laundry: In Unit, Laundry Closet
Features
- Built-in Features, Eat-in Kitchen, Elevator, Entrance Foyer, Granite Counters, High Ceilings, No Stairs, Open Floorplan, Pantry, Smoke Free, Vaulted Ceiling(s), Walk-In Closet(s)
- Flooring: Wood
- Windows: Double Pane Windows, Window Coverings, Window Treatments
- Has basement: No
Interior area
- Total structure area: 892
- Total interior livable area: 892 sqft
- Finished area above ground: 892
Property
Parking
- Total spaces: 1
- Parking features: Lighted, Storage, Underground
- Garage spaces: 1
Accessibility
- Accessibility features: Accessible Approach with Ramp
Features
- Levels: One
- Stories: 1
- Entry location: Corridor Access
- Patio & porch: Deck, Patio
- Exterior features: Balcony, Barbecue, Dog Run, Elevator, Gas Grill
- Has private pool: Yes
- Pool features: Outdoor Pool, Private
- Has spa: Yes
- Spa features: Heated
- Has view: Yes
- View description: City, Mountain(s)
Lot
- Features: Landscaped, Near Public Transit
Details
- Parcel number: 233221357
- Zoning: PUD
- Special conditions: Standard
Construction
Type & style
- Home type: Condo
- Architectural style: Contemporary
- Property subtype: Condominium
- Attached to another structure: Yes
Materials
- Concrete
- Roof: Other,Rolled/Hot Mop
Condition
- Year built: 2005
Utilities & green energy
- Electric: 220 Volts
- Sewer: Public Sewer
- Water: Public
- Utilities for property: Electricity Connected, Internet Access (Wired)
Community & HOA
Community
- Security: 24 Hour Security, Key Card Entry, Security Entrance, Smoke Detector(s)
- Subdivision: Riverfront Park
HOA
- Has HOA: Yes
- Amenities included: Bike Share, Bike Storage, Business Center, Clubhouse, Concierge, Elevator(s), Fitness Center, Front Desk, Management, Parking, Pool, Security, Storage
- Services included: Insurance, Recycling, Security, Sewer, Snow Removal, Trash, Water
- HOA fee: $579 monthly
- HOA name: East West Urban Management
- HOA phone: 720-904-6904
Location
- Region: Denver
Financial & listing details
- Price per square foot: $641/sqft
- Tax assessed value: $577,800
- Annual tax amount: $3,006
- Date on market: 7/8/2023
- Listing terms: Cash,Conventional
- Exclusions: Staging Furnishings
- Ownership: Individual
- Electric utility on property: Yes
Price history
| Date | Event | Price |
|---|---|---|
| 11/24/2024 | Listing removed | $3,650+9%$4/sqft |
Source: Zillow Rentals Report a problem | ||
| 10/14/2024 | Price change | $3,350-5.6%$4/sqft |
Source: Zillow Rentals Report a problem | ||
| 9/5/2024 | Price change | $3,550+2.9%$4/sqft |
Source: Zillow Rentals Report a problem | ||
| 8/21/2024 | Price change | $3,450-4.2%$4/sqft |
Source: Zillow Rentals Report a problem | ||
| 7/20/2024 | Listed for rent | $3,600+20%$4/sqft |
Source: Zillow Rentals Report a problem | ||
| 11/14/2023 | Listing removed | -- |
Source: Zillow Rentals Report a problem | ||
| 11/4/2023 | Listed for rent | $3,000+9.1%$3/sqft |
Source: Zillow Rentals Report a problem | ||
| 11/1/2023 | Listing removed | -- |
Source: Zillow Rentals Report a problem | ||
| 10/31/2023 | Price change | $2,750-3.5%$3/sqft |
Source: Zillow Rentals Report a problem | ||
| 10/26/2023 | Price change | $2,850-5%$3/sqft |
Source: Zillow Rentals Report a problem | ||
| 10/10/2023 | Price change | $3,000-8.5%$3/sqft |
Source: Zillow Rentals Report a problem | ||
| 10/3/2023 | Price change | $3,280-5.7%$4/sqft |
Source: Zillow Rentals Report a problem | ||
| 9/27/2023 | Listed for rent | $3,480+26.5%$4/sqft |
Source: Zillow Rentals Report a problem | ||
| 8/11/2023 | Sold | $572,000+34.6%$641/sqft |
Source:  REcolorado as distributed by MLS GRID #3804605 Report a problem REcolorado as distributed by MLS GRID #3804605 Report a problem | ||
| 4/14/2022 | Listing removed | -- |
Source: Zillow Rental Manager Report a problem | ||
| 4/4/2022 | Listed for rent | $2,750+10%$3/sqft |
Source: Zillow Rental Manager Report a problem | ||
| 8/2/2021 | Listing removed | -- |
Source: Zillow Rental Manager Report a problem | ||
| 7/20/2021 | Listed for rent | $2,500$3/sqft |
Source: Zillow Rental Manager Report a problem | ||
| 7/27/2015 | Sold | $425,000-5.3%$476/sqft |
Source: Public Record Report a problem | ||
| 4/9/2015 | Listing removed | $449,000$503/sqft |
Source: Slifer Smith & Frampton Real Estate - Denver #1750336 Report a problem | ||
| 3/6/2015 | Listed for sale | $449,000+23%$503/sqft |
Source: Slifer Smith & Frampton Real Estate - Denver #1750336 Report a problem | ||
| 7/9/2007 | Sold | $364,900$409/sqft |
Source: Public Record Report a problem | ||
Public tax history
| Year | Property taxes | Tax assessment |
|---|---|---|
| 2024 | $2,960 -1.5% | $35,030 -8% |
| 2023 | $3,006 +3% | $38,070 +10.9% |
| 2022 | $2,919 +5.8% | $34,340 -8.1% |
| 2021 | $2,758 +2.6% | $37,350 +11.3% |
| 2020 | $2,689 -6.1% | $33,562 -3.4% |
| 2019 | $2,863 | $34,754 +6.1% |
| 2018 | $2,863 0% | $32,770 |
| 2017 | $2,864 +1.1% | $32,770 +7.8% |
| 2016 | $2,831 +9.8% | $30,400 |
| 2015 | $2,578 0% | $30,400 +16.8% |
| 2014 | $2,579 +1.3% | $26,030 |
| 2013 | $2,547 +12.1% | $26,030 +2.3% |
| 2012 | $2,273 -15.7% | $25,450 |
| 2011 | $2,696 +0.5% | $25,450 -19.2% |
| 2010 | $2,682 -5.1% | $31,500 |
| 2009 | $2,827 -4.1% | $31,500 +19% |
| 2008 | $2,949 | $26,470 -16.8% |
| 2007 | -- | $31,810 |
Find assessor info on the county website
Neighborhood: Union Station
Nearby homes
- $460,0001 bd1 ba692 sqft1700 Bassett St UNIT 1521, Denver, CO 80202Sold

- $980,0002 bd2 ba1.3k sqft1700 Bassett St UNIT 1803, Denver, CO 80202Sold

- $760,0002 bd2 ba1.2k sqft1700 Bassett St UNIT 1303, Denver, CO 80202Sold
- $770,0002 bd2 ba1.2k sqft1700 Bassett St UNIT 1001, Denver, CO 80202Sold
- $442,2001 bd1 ba714 sqft1700 Bassett St UNIT 609, Denver, CO 80202Sold
- $450,0001 bd1 ba718 sqft1700 Bassett St UNIT 404, Denver, CO 80202Sold
- $580,0001 bd1 ba793 sqft1700 Bassett St UNIT 1906, Denver, CO 80202Sold
- $579,0001 bd1 ba889 sqft1700 Bassett St UNIT 1103, Denver, CO 80202For Sale
Nearby schools
GreatSchools rating
- 2/10Greenlee Elementary SchoolGrades: PK-5Distance: 1.5 mi
- 2/10West Middle SchoolGrades: 6-8Distance: 1.8 mi
- 3/10West High SchoolGrades: 9-12Distance: 1.8 mi
Schools provided by the listing agent
- Elementary: Greenlee
- Middle: Compass Academy
- High: West
- District: Denver 1
Source: REcolorado as distributed by MLS GRID. This data may not be complete. We recommend contacting the local school district to confirm school assignments for this home.
Get a cash offer in 3 minutes
Find out how much your home could sell for in as little as 3 minutes with a no-obligation cash offer.
Estimated market value
$517,100
Get a cash offer in 3 minutes
Find out how much your home could sell for in as little as 3 minutes with a no-obligation cash offer.
Estimated market value
$517,100
- Colorado
- Denver County
- Denver
- 80202
- Union Station
- 1700 Bassett Street Unit 1602
Nearby cities
Nearby neighborhoods
Nearby zip codes
Other Denver Topics
