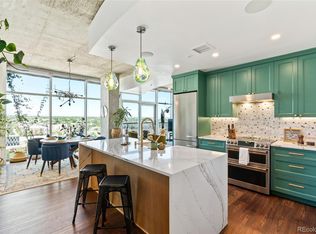
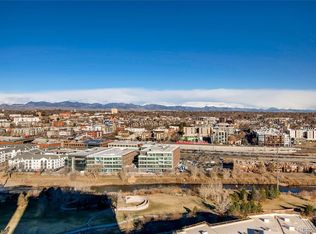
Absolutely breathtaking panoramic views from this sophisticated penthouse suite in the Glass House located in highly sought after Riverfront Park- Exhale as you walk through the door and let the zen overtake you. The entire suite was taken down to the studs and renovated with meticulously detailed custom finishes by interior design and architecture firm Rowland + Broughton. From the Chateau Napoleon French Oxidized flooring and custom Genesis Black Walnut closet systems throughout, to the Lutron custom auto shades and smart lighting system, this condominium has every touch for your minimalist-modern lifestyle. Linger a while in your kitchen with your six-burner Wolf range, sub zero cabinet blended Liebherr refrigerator and smooth custom concrete countertops. Unwind with your glass of wine as you step out to one of your 2 balconies to watch the sunset over the Rockies. Your office doubles as the perfect guest suite, with a stylish Murphy Bed and luxe bath, complete with Limestone tile. Not up for entertaining? Retire to your primary suite where the views continue, and soak up the luxury soft lighting, concrete-modern dual sinks, and ensuite closet. This turn-key show stopper is priced to include all of the furniture, so your move can be stress free. Simply inherit the designer selected fengshui pieces pictured in this listing, like the Kelly Wearstler Roxbury Console in the entryway, the Archibald genuine leather armchairs in the living room, and the TV with Sonos System & Roon. With 4 storage units, 2 parking spaces, a state of the art Fitness Center, beautiful pool deck and newly renovated co-working and lounge area, this exquisite Glass House condo is sure to impress. And with an ideal central location steps to Union Station, along the Platte River, surrounded by all that Downtown Denver has to offer, you'll love every minute of living in Riverfront Park.
Sold for $1,650,000
$1,650,000
1700 Bassett Street #2214, Denver, CO 80202
2beds
1,627sqft
Condominium
Built in 2005
-- sqft lot
$1,421,100 Zestimate®
$1,014/sqft
$4,186 Estimated rent
Home value
$1,421,100
$1.32M - $1.51M
$4,186/mo
Zestimate® history
Owner options
List your home for rent
$4,186/mo
Rent Zestimate®
Find your next renter with Zillow Rental Manager. Plus, with online applications, you can quickly screen prospective tenants – for free.
$4,186/mo
Rent Zestimate®
Refinance and save
$10,616/mo
Est. payment
Refinancing to a lower rate could help reduce your monthly payments and save thousands over the life of the loan.
$10,616/mo
Est. payment
Explore your selling options
Work with a Zillow partner agent
Leverage their expertise and Zillow's premium Showcase listings to get your home seen by more buyers.
Get startedList with your own agent
Get your home in front of millions of buyers by listing it on Zillow.
Learn how to do itSell it yourself
Take full control of how buyers see your home on Zillow by listing For Sale by Owner (FSBO).
List your homeWhat's special
Stylish murphy bedBeautiful pool deckBreathtaking panoramic viewsExquisite glass house condoEnsuite closetLuxe bathSonos system
Zillow last checked:
Listing updated:
Listed by:
Brianna Kliesmet 303-589-9229,
West and Main Homes Inc,
The Arrow Group,
West and Main Homes Inc
Bought with:
Drew Campbell, 100090844
LUX Real Estate Company ERA Powered
Source: REcolorado as distributed by MLS GRID,MLS#: 2269004
Facts & features
Interior
Bedrooms & bathrooms
- Bedrooms: 2
- Bathrooms: 2
- Full bathrooms: 2
- Main level bathrooms: 2
- Main level bedrooms: 2
Bedroom
- Description: Sweeping Views, Custom Genesis Black Walnut Soft Closing Closet Organization System
- Level: Main
Bedroom
- Description: Office With Murphy Bed & Built In Closets
- Level: Main
Primary bathroom
- Description: Custom Closets, Modern Concrete Dual Sinks, Luxe Waterfall Shower
- Level: Main
Bathroom
- Description: Limestone Tile & Built In Cabinetry
- Level: Main
Dining room
- Description: Southwest Corner, Open
- Level: Main
Great room
- Description: Custom Lutron Auto Shades, Open Concept Panoramic Western Views With 10 Ft' Windows
- Level: Main
Kitchen
- Description: Wolf Dual Fuel Range & Microwave, Monsoon Hood Exhaust, Liebherr Fridge, Miele Dishwasher, Custom Genesis Black Walnut Soft Close Cabinetry, Custom Concrete Countertops
- Level: Main
Laundry
- Description: Miele Stackable Washer & Dryer, Utility Sink & Storage
- Level: Main
Heating
- Forced Air, Natural Gas
Cooling
- Central Air
Appliances
- Included: Dishwasher, Disposal, Dryer, Freezer, Microwave, Oven, Range, Range Hood, Refrigerator, Washer
- Laundry: In Unit, Laundry Closet
Features
- Built-in Features, Concrete Counters, Eat-in Kitchen, Elevator, High Ceilings, Kitchen Island, No Stairs, Open Floorplan, Primary Suite, Smoke Free, Sound System, Walk-In Closet(s)
- Flooring: Wood
- Windows: Window Coverings
- Has basement: No
- Furnished: Yes
Interior area
- Total structure area: 1,627
- Total interior livable area: 1,627 sqft
- Finished area above ground: 1,627
Property
Parking
- Total spaces: 2
- Parking features: Garage - Attached
- Attached garage spaces: 2
Accessibility
- Accessibility features: Accessible Approach with Ramp
Features
- Levels: One
- Stories: 1
- Entry location: Penthouse
- Exterior features: Balcony, Barbecue, Elevator, Fire Pit, Garden, Gas Grill
- Pool features: Outdoor Pool
- Has view: Yes
- View description: Mountain(s)
Details
- Parcel number: 233221461
- Zoning: PUD
- Special conditions: Standard
Construction
Type & style
- Home type: Condo
- Architectural style: Contemporary,Urban Contemporary
- Property subtype: Condominium
- Attached to another structure: Yes
Materials
- Block, Concrete
- Foundation: Block
- Roof: Unknown
Condition
- Updated/Remodeled
- Year built: 2005
Utilities & green energy
- Water: Public
- Utilities for property: Cable Available, Electricity Connected, Internet Access (Wired), Natural Gas Connected
Community & HOA
Community
- Security: 24 Hour Security, Secured Garage/Parking, Smoke Detector(s)
- Subdivision: Riverfront Park
HOA
- Has HOA: Yes
- Amenities included: Bike Storage, Business Center, Clubhouse, Concierge, Elevator(s), Fitness Center, Front Desk, Garden Area, Management, Parking, Pool, Security, Storage
- Services included: Electricity, Insurance, Internet, Maintenance Grounds, Maintenance Structure, Recycling, Security, Sewer, Trash, Water
- HOA fee: $1,021 monthly
- HOA name: East West Management
- HOA phone: 720-904-6904
Location
- Region: Denver
Financial & listing details
- Price per square foot: $1,014/sqft
- Tax assessed value: $1,343,100
- Annual tax amount: $6,224
- Date on market: 10/26/2022
- Listing terms: Cash,Conventional,Jumbo
- Exclusions: Excluding Soft Goods (Clothing, Towels, Linens), Artwork, Photographs, Books, Objects D’art & Artifacts, Audio Equipment Except As Listed In Description.
- Ownership: Individual
- Electric utility on property: Yes
Price history
| Date | Event | Price |
|---|---|---|
| 9/25/2023 | Sold | $1,650,000+50%$1,014/sqft |
Source:  REcolorado as distributed by MLS GRID #2269004 Report a problem REcolorado as distributed by MLS GRID #2269004 Report a problem | ||
| 8/20/2019 | Sold | $1,100,000+4.8%$676/sqft |
Source: Public Record Report a problem | ||
| 7/30/2019 | Pending sale | $1,050,000$645/sqft |
Source: SLIFER SMITH & FRAMPTON DENV #5774180 Report a problem | ||
| 7/20/2019 | Listed for sale | $1,050,000+41.8%$645/sqft |
Source: SLIFER SMITH & FRAMPTON DENV #5774180 Report a problem | ||
| 7/20/2019 | Listing removed | $3,600$2/sqft |
Source: East West Urban Management Report a problem | ||
| 6/3/2019 | Listed for rent | $3,600$2/sqft |
Source: East West Urban Management Report a problem | ||
| 6/21/2007 | Sold | $740,500$455/sqft |
Source: Public Record Report a problem | ||
Public tax history
| Year | Property taxes | Tax assessment |
|---|---|---|
| 2024 | $7,291 +13.8% | $86,300 -3.9% |
| 2023 | $6,409 +3% | $89,840 +22.7% |
| 2022 | $6,224 +8.6% | $73,220 -2.8% |
| 2021 | $5,731 +2.6% | $75,330 +8% |
| 2020 | $5,586 +6.8% | $69,734 -0.7% |
| 2019 | $5,232 | $70,222 +17.3% |
| 2018 | $5,232 0% | $59,890 |
| 2017 | $5,233 -13.8% | $59,890 -8.1% |
| 2016 | $6,068 +8.2% | $65,160 |
| 2015 | $5,610 0% | $65,160 +15% |
| 2014 | $5,612 +7.8% | $56,640 |
| 2013 | $5,207 +12.1% | $56,640 +8.9% |
| 2012 | $4,647 -9.4% | $52,030 |
| 2011 | $5,129 | $52,030 |
Find assessor info on the county website
Neighborhood: Union Station
Nearby homes
- $650,0002 bd2 ba1.3k sqft1700 Bassett St UNIT 106, Denver, CO 80202Sold

- $930,0002 bd2 ba1.2k sqft1700 Bassett St UNIT 1713, Denver, CO 80202Sold
- $835,0002 bd3 ba1.6k sqft1700 Bassett St UNIT 102, Denver, CO 80202Sold
- $2,7501 bd1 ba895 sqft1700 Bassett St UNIT 2015, Denver, CO 80202For Rent
- $685,0001 bd1 ba980 sqft1700 Bassett St UNIT 905, Denver, CO 80202Sold
- $429,9001 bd1 ba654 sqft1700 Bassett St UNIT 1023, Denver, CO 80202For Sale
- $600,0001 bd1 ba958 sqft1700 Bassett St UNIT 1009, Denver, CO 80202Sold
- $898,0002 bd2 ba1.2k sqft1700 Bassett St UNIT 1517, Denver, CO 80202Sold
Nearby schools
GreatSchools rating
- 2/10Greenlee Elementary SchoolGrades: PK-5Distance: 1.6 mi
- 2/10West Middle SchoolGrades: 6-8Distance: 1.8 mi
- 3/10West High SchoolGrades: 9-12Distance: 1.8 mi
Schools provided by the listing agent
- Elementary: Greenlee
- Middle: Compass Academy
- High: West
- District: Denver 1
Source: REcolorado as distributed by MLS GRID. This data may not be complete. We recommend contacting the local school district to confirm school assignments for this home.
Get a cash offer in 3 minutes
Find out how much your home could sell for in as little as 3 minutes with a no-obligation cash offer.
Estimated market value
$1,421,100
Get a cash offer in 3 minutes
Find out how much your home could sell for in as little as 3 minutes with a no-obligation cash offer.
Estimated market value
$1,421,100
- Colorado
- Denver County
- Denver
- 80202
- Union Station
- 1700 Bassett Street Unit 2214
Nearby cities
Nearby neighborhoods
Nearby zip codes
Other Denver Topics
