Short Sale. Short sale; House needs some repairs. Roof may need to be replaced.
Pending
$195,000
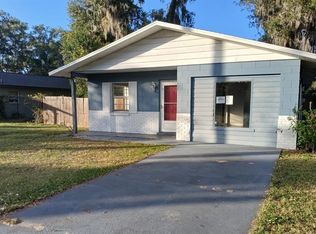
1700 Hollywood Ave, Eustis, FL 32726
4beds
1,320sqft
:
Get pre-qualified$1,306/mo
Single Family Residence
Built in 1930
9,000 Square Feet Lot
$230,500 Zestimate®
$148/sqft
$-- HOA
What's special
- 506 days |
- 15 |
- 0 |
Likely to sell faster than
Zillow last checked:
Listing updated:
Listed by:
Leslie Campasano 352-552-7232,
ASANO REAL ESTATE LLC 352-552-7232
Source: Stellar MLS,MLS#: G5093827 Originating MLS: Lake and Sumter
Originating MLS: Lake and Sumter
Facts & features
Interior
Bedrooms & bathrooms
- Bedrooms: 4
- Bathrooms: 2
- Full bathrooms: 2
Primary bedroom
- Description: Room5
- Features: Ceiling Fan(s), Walk-In Closet(s)
- Level: First
- Area: 140 Square Feet
- Dimensions: 10x14
Bedroom 2
- Description: Room9
- Features: Walk-In Closet(s)
- Level: First
- Area: 99 Square Feet
- Dimensions: 11x9
Bedroom 3
- Description: Room10
- Features: Walk-In Closet(s)
- Level: First
- Area: 77 Square Feet
- Dimensions: 11x7
Bedroom 4
- Description: Room11
- Features: Walk-In Closet(s)
- Level: First
- Area: 73.7 Square Feet
- Dimensions: 11x6.7
Primary bathroom
- Description: Room6
- Features: Dual Sinks, Exhaust Fan, Stone Counters
- Level: First
- Area: 70 Square Feet
- Dimensions: 10x7
Bathroom 2
- Description: Room12
- Level: First
- Area: 45 Square Feet
- Dimensions: 5x9
Dining room
- Description: Room3
- Level: First
- Area: 76 Square Feet
- Dimensions: 10x7.6
Foyer
- Description: Room1
- Level: First
- Area: 50 Square Feet
- Dimensions: 5x10
Kitchen
- Description: Room2
- Features: Stone Counters
- Level: First
- Area: 130 Square Feet
- Dimensions: 13x10
Laundry
- Description: Room8
- Level: First
- Area: 46.2 Square Feet
- Dimensions: 6.6x7
Living room
- Description: Room4
- Level: First
- Area: 156 Square Feet
- Dimensions: 12x13
Office
- Description: Room7
- Level: First
- Area: 40 Square Feet
- Dimensions: 4x10
Heating
- Central
Cooling
- Central Air
Appliances
- Included: Dishwasher, Microwave, Range, Refrigerator
- Laundry: Inside
Features
- Ceiling Fan(s), Eating Space In Kitchen, Kitchen/Family Room Combo, Solid Surface Counters, Split Bedroom, Thermostat, Vaulted Ceiling(s), Walk-In Closet(s)
- Flooring: Ceramic Tile, Laminate, Marble
- Doors: French Doors
- Basement: Crawl Space
- Has fireplace: Yes
- Fireplace features: Decorative
Interior area
- Total structure area: 1,320
- Total interior livable area: 1,320 sqft
Property
Features
- Levels: One
- Stories: 1
- Fencing: Wood
Lot
- Size: 9,000 Square Feet
- Dimensions: 75 x 120
- Features: Corner Lot, City Lot, Level
- Residential vegetation: Oak Trees
Details
- Additional structures: Shed(s)
- Parcel number: 011926090000000302
- Zoning: RP
- Special conditions: Short Sale
Construction
Type & style
- Home type: SingleFamily
- Architectural style: Florida
- Property subtype: Single Family Residence
Materials
- Metal Siding, Vinyl Siding, Wood Frame (FSC Certified)
- Foundation: Crawlspace
- Roof: Shingle
Condition
- New construction: No
- Year built: 1930
Utilities & green energy
- Sewer: Public Sewer
- Water: Public
- Utilities for property: BB/HS Internet Available, Cable Available, Electricity Connected, Public
Community & HOA
Community
- Pet fee: $0 monthly
- Subdivision: HAZZARDS HOMESTEAD
HOA
- Has HOA: No
Location
- Region: Eustis
Financial & listing details
- Price per square foot: $148/sqft
- Tax assessed value: $195,661
- Annual tax amount: $2,026
- Date on market: 3/5/2025
- Cumulative days on market: 133 days
- Listing terms: Cash,Conventional,FHA,VA Loan
- Ownership: Fee Simple
- Total actual rent: 0
- Electric utility on property: Yes
- Road surface type: Asphalt
Estimated market value
$230,500
$210,000 - $249,000
$1,865/mo
Price history
| Date | Event | Price |
|---|---|---|
| 3/16/2025 | Pending sale | $195,000$148/sqft |
Source:  Stellar MLS #G5093827 Report a problem Stellar MLS #G5093827 Report a problem | ||
| 3/5/2025 | Listed for sale | $195,000-13.7%$148/sqft |
Source: Stellar MLS #G5093827 Report a problem | ||
| 8/25/2022 | Sold | $226,000-13.1%$171/sqft |
Source: Public Record Report a problem | ||
| 7/1/2022 | Pending sale | $260,000$197/sqft |
Source: Stellar MLS #G5055437 Report a problem | ||
| 6/25/2022 | Listed for sale | $260,000$197/sqft |
Source: Stellar MLS #G5055437 Report a problem | ||
| 6/23/2022 | Pending sale | $260,000$197/sqft |
Source: Stellar MLS #G5055437 Report a problem | ||
| 6/21/2022 | Price change | $260,000+4%$197/sqft |
Source: Stellar MLS #G5055437 Report a problem | ||
| 6/5/2022 | Listing removed | -- |
Source: Zillow Rental Network_1 Report a problem | ||
| 6/4/2022 | Listed for rent | $1,870$1/sqft |
Source: Zillow Rental Network_1 Report a problem | ||
| 5/18/2022 | Pending sale | $250,000$189/sqft |
Source: Stellar MLS #G5055437 Report a problem | ||
| 5/13/2022 | Listed for sale | $250,000+455.6%$189/sqft |
Source: Stellar MLS #G5055437 Report a problem | ||
| 12/9/2020 | Sold | $45,000-9.1%$34/sqft |
Source: Public Record Report a problem | ||
| 11/20/2020 | Pending sale | $49,500$38/sqft |
Source: JCL REALTY INC #O5905849 Report a problem | ||
| 11/13/2020 | Listed for sale | $49,500+59.2%$38/sqft |
Source: JCL REALTY INC #O5905849 Report a problem | ||
| 9/10/2019 | Sold | $31,100$24/sqft |
Source: Public Record Report a problem | ||
Public tax history
| Year | Property taxes | Tax assessment |
|---|---|---|
| 2025 | $3,414 0% | $195,661 |
| 2024 | $3,416 +9.5% | $195,661 +3.1% |
| 2023 | $3,119 +194.6% | $189,803 +322% |
| 2022 | $1,059 +10.4% | $44,980 +10% |
| 2021 | $959 -4.9% | $40,891 +0.4% |
| 2020 | $1,009 -0.7% | $40,718 +22.3% |
| 2019 | $1,016 +21.5% | $33,306 +10% |
| 2018 | $836 | $30,278 +7.6% |
| 2017 | $836 +9.1% | $28,149 -8.2% |
| 2016 | $766 -5.9% | $30,669 +1.6% |
| 2015 | $815 +6.3% | $30,192 +1.3% |
| 2014 | $766 +102.3% | $29,792 +1.8% |
| 2013 | $379 -1% | $29,269 |
| 2012 | $383 -1.7% | $29,269 -1.8% |
| 2011 | $389 -20.1% | $29,804 -19% |
| 2010 | $487 -2.3% | $36,789 -2.4% |
| 2009 | $499 -26.1% | $37,684 -25.8% |
| 2008 | $675 -0.8% | $50,790 -1.1% |
| 2007 | $680 +2.2% | $51,336 +10.3% |
| 2006 | $665 +31.1% | $46,528 +32.4% |
| 2005 | $508 | $35,144 |
| 2004 | -- | -- |
| 2003 | -- | $13,957 +4.9% |
| 2002 | -- | $13,311 +19.1% |
| 2001 | -- | $11,174 |
| 2000 | -- | $11,174 |
Find assessor info on the county website
Monthly payment
Est. payment
Payment breakdown
Explore the cost of this home by adjusting the details. Changes won't be saved.Climate risks
Neighborhood: 32726
Nearby schools
GreatSchools rating
- 2/10Eustis Heights Elementary SchoolGrades: PK-5Distance: 1.9 mi
- 3/10Eustis Middle SchoolGrades: 6-8Distance: 1.4 mi
- 3/10Eustis High SchoolGrades: 9-12Distance: 1 mi
Schools provided by the listing agent
- Elementary: Eustis Heights Elem
- Middle: Eustis Middle
- High: Eustis High School
Source: Stellar MLS. This data may not be complete. We recommend contacting the local school district to confirm school assignments for this home.
- $128,3001 bd1 ba576 sqft1704 Hollywood Ave, Eustis, FL 32726Off Market
- $--2 bd1 ba725 sqft2105-2107 Hollywood Ave, Eustis, FL 32726Off Market

- $204,8003 bd2 ba1.2k sqft1680 Hollywood Ave, Eustis, FL 32726Off Market
- $39,000-- bd-- ba-- sqftEllsy St, Eustis, FL 32726Off Market
- $111,2001 bd1 ba576 sqft1706 Hollywood Ave, Eustis, FL 32726Off Market
- $207,7003 bd2 ba1.1k sqft714 Getford Ct, Eustis, FL 32726Off Market
- $29,916-- bd-- ba-- sqftJohnson St, Eustis, FL 32726Off Market
- $116,2001 bd1 ba576 sqft1708 Hollywood Ave, Eustis, FL 32726Off Market
A local agent can set up tours, give advice and negotiate with sellers.
Similar homes
- $209,0002 bd1 ba812 sqft37 Pine St, Eustis, FL 32726For Sale

 MLS ID #O6417855, Lynda Cheros, GOLDENCREST REALTY LLC. Stellar MLS
 - $219,0002 bd1 ba848 sqft309 E Woodward Ave, Eustis, FL 32726For Sale
 MLS ID #O6415975, Zoheb Sajan, RUSSU REALTY & ASSOCIATES PA. Stellar MLS
 - $255,0002 bd2 ba1.1k sqft2980 Westland Rd, Mount Dora, FL 32757For Sale
 MLS ID #O6419419, Margaret Steiner, KELLER WILLIAMS REALTY AT THE PARKS. Stellar MLS
 - $179,9003 bd2 ba1.3k sqft285 E Lake St, Umatilla, FL 32784Auction
 MLS ID #O6369421, Karuna Singhvi, PRIMROSE REALTY. Stellar MLS
 - $189,9003 bd2 ba1.1k sqft1021 McNamee St, Leesburg, FL 34748For SaleMLS ID #O6399665, Tish Vasser, CHATEAU THE BROKERAGE LLC. Stellar MLS
- $239,7003 bd1 ba1.1k sqft1002 Tilden Ave, Apopka, FL 32703For SaleMLS ID #O6426912, Damaris Foon, AXEN REALTY, LLC. Stellar MLS
- $240,0002 bd2 ba1.3k sqft36422 Birdie Ct, Grand Island, FL 32735For SaleMLS ID #OM717503, Steffany Smart, GLOBALWIDE REALTY LLC. Stellar MLS
- $204,9003 bd2 ba1.1k sqft1846 Fruitland Park Blvd, Fruitland Park, FL 34731For SaleMLS ID #G5111263, Dale Deaton, WORTH CLARK REALTY. Stellar MLS
- $209,0002 bd2 ba986 sqft12441 Orangewood Cir, Tavares, FL 32778For SaleMLS ID #O6422303, Wendy Aldana LLC, NETWORTH REALTY OF ORLANDO, LLC. Stellar MLS
- $195,0003 bd2 ba1.1k sqft43541 Dixie Dr, Paisley, FL 32767For SaleMLS ID #R4910596, Tracy Brainard, RIVER REALTY GROUP. Stellar MLS
- $269,9003 bd2 ba1.1k sqft599 Magnolia Ridge Ave, Tavares, FL 32778For SaleMLS ID #G5115259, Jenna Werner, OLYMPUS EXECUTIVE REALTY INC. Stellar MLS
- $177,9003 bd2 ba1.4k sqft115 N Lake Dr #804, Leesburg, FL 34788For SaleMLS ID #11390051, Johanna Figueroa, Mid Florida Lakes. My State MLS
- $245,0003 bd2 ba1k sqft505 Oak Dr, Tavares, FL 32778For SaleMLS ID #O6419927, Christine Landrau, MARK SPAIN REAL ESTATE. Stellar MLS
- $248,0003 bd2 ba1k sqft580 Fern Ave, Tavares, FL 32778For SaleMLS ID #G5112592, Kennedy Donofrio, TANGERINE LAND COMPANY, LLC. Stellar MLS
- $199,0002 bd1 ba1k sqft23 Lonesome Pine Trl, Yalaha, FL 34797For SaleMLS ID #O6405475, Mike Rance, RE/MAX 200 REALTY. Stellar MLS
- $175,0003 bd2 ba960 sqft31638 Lake Dr, Eustis, FL 32736For SaleMLS ID #O6420109, Chris Cranias, KROLL REALTY GROUP. Stellar MLS
- $189,6003 bd2 ba1k sqft2316 Mispah Ave, Leesburg, FL 34748For SaleMLS ID #G5112593, James Romeyn, JMR REALTY, INC.. Stellar MLS
- $269,9993 bd2 ba1.2k sqft995 Emerald Dr, Mount Dora, FL 32757For SaleMLS ID #TB8481533, Stephen Hachey, FLAT FEE MLS REALTY. Stellar MLS
- $197,5003 bd1 ba912 sqft1406 Pembrook Dr, Leesburg, FL 34748For SaleMLS ID #O6414675, Sergo Gaspard, CHARLES RUTENBERG REALTY ORLANDO. Stellar MLS
- $199,0002 bd2 ba1.2k sqft3712 S Citrus Cir #Ge, Zellwood, FL 32798For SaleMLS ID #O6424925, Sandra Da Silva, KELLER WILLIAMS HERITAGE REALTY. Stellar MLS
