A beautifully designed coastal Nantucket-inspired waterfront estate brings together the rare collaboration of architect Gregory Frech and bespoke builder Charles Franklin. Sited on a protected cove, the home is graced by panoramic water vistas from every room. Five well-appointed ensuite bedrooms, first-floor 12' ceilings, travertine and hardwood floors, elevator, and sand sun-drenched interiors of timeless refinement. A commercial chef's kitchen with expansive pantry with water station and refrigerator/freezer drawers anchors gracious entertaining. The serene primary suite features a marble bath, sauna, steam shower, and heated floors. Additional rooms include media, recreation, office, gym, and wrapping. A Gunite saltwater pool, NanaWall doors at the pool house, limestone patio, and firepit elevate al fresco living, all wrapped in meticulously landscaped grounds. A commercial dock with multiple lifts, oyster beds, and a private beach completes this exceptional estate.
Under contract
$9,395,000
1700 River Ct, Virginia Beach, VA 23454
5beds
10,220sqft
Single Family Residence
Built in 2012
2.06 Acres Lot
$8,481,800 Zestimate®
$919/sqft
$-- HOA
What's special
Gunite saltwater poolMeticulously landscaped groundsLimestone patioFive well-appointed ensuite bedroomsPrivate beachOyster bedsTravertine and hardwood floors
- 180 days
- 381
- 9
Zillow last checked:
Listing updated:
Listed by:
Susan Pender,
BHHS RW Towne Realty 757-422-2200
Source: REIN Inc.,MLS#: 10631824
Facts & features
Interior
Bedrooms & bathrooms
- Bedrooms: 5
- Bathrooms: 8
- Full bathrooms: 5
- 1/2 bathrooms: 3
Rooms
- Room types: 1st Floor BR, Attic, Breakfast Area, PBR with Bath, Office/Study, Rec Room, Utility Room
Heating
- Geothermal, Zoned
Cooling
- Geothermal, Zoned
Appliances
- Included: 220 V Elec, Dishwasher, Disposal, Dryer, Microwave, Gas Range, Refrigerator, Washer, Gas Water Heater
- Laundry: Dryer Hookup, Washer Hookup
Features
- Bar, Cedar Closet(s), Primary Sink-Double, Walk-In Closet(s), Central Vacuum, Entrance Foyer, Pantry
- Flooring: Carpet, Cork, Marble, Other, Wood
- Windows: Window Treatments
- Basement: Crawl Space
- Attic: Walk-In
- Number of fireplaces: 2
- Fireplace features: Fireplace Gas-natural, Primary Bedroom
Interior area
- Total interior livable area: 10,220 sqft
Video & virtual tour
Property
Parking
- Total spaces: 2
- Parking features: Garage Att 2 Car, Oversized, Driveway, Garage Door Opener
- Attached garage spaces: 2
- Has uncovered spaces: Yes
Accessibility
- Accessibility features: Accessible Elevator Installed, Front-mounted Range Controls, Accessible Hallway(s), Level Flooring, Pocket Doors
Features
- Stories: 2
- Patio & porch: Deck, Patio, Porch, Screened Porch
- Exterior features: Inground Sprinkler, Irrigation Control, Balcony
- Pool features: In Ground
- Has spa: Yes
- Spa features: Bath
- Fencing: Back Yard,Front Yard,Privacy,Fenced
- Has view: Yes
- View description: River, Water
- Has water view: Yes
- Water view: River,Water
- Waterfront features: Boat Lift, Bulkhead, Deep Water Access, Dock, Navigable Water, River Front
Lot
- Size: 2.06 Acres
- Features: Cul-De-Sac, Wooded
Details
- Parcel number: 14994043500000
- Zoning: R40
- Other equipment: Backup Generator, Sump Pump, Pump
Construction
Type & style
- Home type: SingleFamily
- Architectural style: Transitional
- Property subtype: Single Family Residence
Materials
- Shingle Siding, Stone
- Foundation: Pile
- Roof: Asphalt Shingle,Metal
Condition
- New construction: No
- Year built: 2012
Utilities & green energy
- Sewer: City/County
- Water: City/County, Well
- Utilities for property: Cable Hookup
Green energy
- Green verification: Earth Craft
- Water conservation: Efficient Hot Water Distribution
Community & HOA
Community
- Security: Security System
- Subdivision: Forest Hills - 288
HOA
- Has HOA: No
Location
- Region: Virginia Beach
Financial & listing details
- Price per square foot: $919/sqft
- Tax assessed value: $6,026,600
- Annual tax amount: $63,509
- Date on market: 4/28/2026
Estimated market value
$8,481,800
$8.06M - $8.91M
Not available
Price history
Price history is unavailable.
Public tax history
| Year | Property taxes | Tax assessment |
|---|---|---|
| 2025 | $58,458 -0.8% | $6,026,600 +1.2% |
| 2024 | $58,940 +3% | $5,953,500 +3% |
| 2023 | $57,198 +5.1% | $5,777,600 +5.1% |
| 2022 | $54,445 +2.9% | $5,499,500 +2.9% |
| 2021 | $52,921 -8.6% | $5,345,600 +2.3% |
| 2020 | $57,882 +11.5% | $5,226,400 +1% |
| 2019 | $51,895 | $5,176,600 |
| 2018 | $51,895 +11.7% | $5,176,600 +0.8% |
| 2017 | $46,455 +3% | $5,135,300 +1.7% |
| 2016 | $45,099 +3.3% | $5,050,600 +3.5% |
| 2015 | $43,661 | $4,880,300 +31.3% |
| 2014 | $43,661 | $3,717,000 +5.7% |
| 2013 | -- | $3,517,900 +178.9% |
| 2012 | -- | $1,261,500 |
| 2011 | -- | $1,261,500 -9.9% |
| 2010 | -- | $1,400,000 -30.7% |
| 2007 | -- | $2,018,953 +114.8% |
| 2006 | -- | $939,798 +5.8% |
| 2005 | -- | $887,996 +18.2% |
| 2004 | -- | $751,236 +26.5% |
| 2003 | -- | $593,701 +6.4% |
| 2002 | -- | $557,821 +3.7% |
| 2001 | -- | $537,821 |
Find assessor info on the county website
Monthly payment
Est. payment
Payment breakdown
Explore the cost of this home by adjusting the details. Changes won't be saved.Climate risks
Neighborhood: Great Neck
Nearby schools
Schools provided by the listing agent
- Elementary: John B. Dey Elementary
- Middle: Great Neck Middle
- High: Frank W. Cox
Source: REIN Inc.. This data may not be complete. We recommend contacting the local school district to confirm school assignments for this home.
- $1,445,6004 bd4 ba3.4k sqft1717 River Ct, Virginia Beach, VA 23454Off Market
- $4,451,7006 bd6 ba6.5k sqft1708 River Ct, Virginia Beach, VA 23454Off Market
- $2,360,5005 bd3 ba4k sqft1720 River Ct, Virginia Beach, VA 23454Off Market
- $2,019,6004 bd4 ba3k sqft1725 River Ct, Virginia Beach, VA 23454Off Market
Similar homes
- $5,800,0005 bd6 ba6.3k sqft1242 N Inlynnview Rd, Virginia Beach, VA 23454For Sale
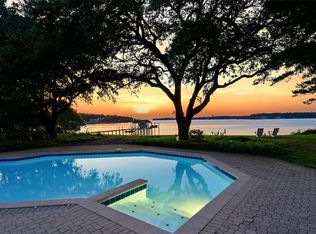 MLS ID #10640960, Heather Sterling. REIN Inc.
 - $6,395,0005 bd8 ba8.2k sqft3154 Inlet Rd, Virginia Beach, VA 23454For Sale
 MLS ID #10635421, Stephanie Clark. REIN Inc.
 - $7,395,0005 bd6 ba6.1k sqft5512 Ocean Front Ave, Virginia Beach, VA 23451For Sale
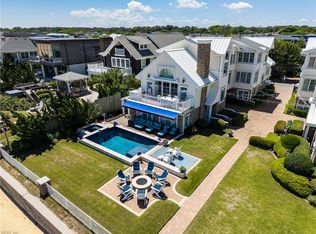 MLS ID #10634716, Susan Pender. REIN Inc.
 - $5,250,0004 bd5 ba5.1k sqft1040 Bobolink Dr, Virginia Beach, VA 23451For Sale
 MLS ID #10642852, Robin Tuxill. REIN Inc.
