This impressive custom-built oceanfront estate behind a private gated entry, is ideally positioned on an oversized North End lot with sweeping views of the Atlantic Ocean and beaches. Architecturally designed with modern comfort luxuries, this residence offers five bedrooms, four full bathrooms, two half bathrooms and 6,153 square feet. The second floor living level showcases vaulted ceilings, Brazilian cherry hardwood floors, and a gorgeous, updated chef’s kitchen, complemented by a new 900+ bottle conditioned wine room. The home features luxurious, dual primary bathrooms, two fully renovated kitchens, two elevators, office and four car attached garages. Outdoor amenities include a heated saltwater pool, hot tub and natural gas fire pit with your own private walkway down to the beaches and ocean. Enhanced with surround sound inside and out, power hurricane shutters, and a new metal and asphalt roof.(2024).May be purchased with 5518 Ocean front to make a beautiful compound.
For sale
Price cut: $500K (10/5)
$7,395,000
5512 Ocean Front Ave, Virginia Beach, VA 23451
5beds
6,153sqft
Single Family Residence
Built in 2005
8,398 Square Feet Lot
$6,917,900 Zestimate®
$1,202/sqft
$-- HOA
What's special
Two elevatorsHot tubHeated saltwater poolPrivate gated entryOversized north end lotFour car attached garagesNatural gas fire pit
- 155 days
- 2,099
- 92
Zillow last checked:
Listing updated:
Listed by:
Susan Pender,
BHHS RW Towne Realty 757-422-2200
Source: REIN Inc.,MLS#: 10634716
Facts & features
Interior
Bedrooms & bathrooms
- Bedrooms: 5
- Bathrooms: 6
- Full bathrooms: 4
- 1/2 bathrooms: 2
Rooms
- Room types: Attic, Breakfast Area, PBR with Bath, Sun Room, Utility Room
Heating
- Heat Pump, Zoned
Cooling
- Central Air, Zoned
Appliances
- Included: 220 V Elec, Dishwasher, Disposal, Dryer, Microwave, Gas Range, Refrigerator, Washer, Tankless Water Heater, Gas Water Heater
- Laundry: Dryer Hookup, Washer Hookup
Features
- Bar, Cathedral Ceiling(s), Primary Sink-Double, Walk-In Closet(s), Ceiling Fan(s), Entrance Foyer, In-Law Floorplan
- Flooring: Marble, Other, Wood
- Windows: Window Treatments
- Attic: Pull Down Stairs,Scuttle
- Number of fireplaces: 2
- Fireplace features: Fireplace Gas-natural
Interior area
- Total interior livable area: 6,153 sqft
Video & virtual tour
Property
Parking
- Total spaces: 3
- Parking features: Garage Att 3+ Car, Oversized, Driveway, Garage Door Opener
- Attached garage spaces: 3
- Has uncovered spaces: Yes
Accessibility
- Accessibility features: Casement/Crank Windows, Accessible Elevator Installed
Features
- Stories: 3
- Patio & porch: Patio, Porch
- Exterior features: Inground Sprinkler, Balcony
- Pool features: In Ground
- Has spa: Yes
- Spa features: Hot Tub
- Fencing: Back Yard,Decorative,Front Yard,Fenced
- Has view: Yes
- View description: Beach, Ocean
- Has water view: Yes
- Water view: Beach,Ocean
- Waterfront features: Ocean Front
Lot
- Size: 8,398 Square Feet
Details
- Parcel number: 24198066120000
- Zoning: R5R
Construction
Type & style
- Home type: SingleFamily
- Architectural style: Transitional
- Property subtype: Single Family Residence
Materials
- Stone, Vinyl Siding
- Foundation: Slab
- Roof: Asphalt Shingle,Metal
Condition
- New construction: No
- Year built: 2005
Utilities & green energy
- Sewer: City/County
- Water: City/County
- Utilities for property: Cable Hookup
Community & HOA
Community
- Security: Security System
- Subdivision: North End Va. Beach
HOA
- Has HOA: No
Location
- Region: Virginia Beach
Financial & listing details
- Price per square foot: $1,202/sqft
- Tax assessed value: $4,974,000
- Annual tax amount: $48,248
- Date on market: 5/15/2026
Estimated market value
$6,917,900
$6.57M - $7.26M
Not available
Price history
Price history is unavailable.
Public tax history
| Year | Property taxes | Tax assessment |
|---|---|---|
| 2025 | $48,248 -1.7% | $4,974,000 +0.3% |
| 2024 | $49,071 +33.1% | $4,956,700 +33.1% |
| 2023 | $36,870 +1.2% | $3,724,200 +1.2% |
| 2022 | $36,438 +3.8% | $3,680,600 +3.8% |
| 2021 | $35,117 -5.9% | $3,547,200 +5.3% |
| 2020 | $37,325 +14.3% | $3,370,200 +3.5% |
| 2019 | $32,648 | $3,256,700 |
| 2018 | $32,648 +0.2% | $3,256,700 +0.2% |
| 2017 | $32,569 +1.3% | $3,248,800 |
| 2016 | $32,163 +12.1% | $3,248,800 +12.1% |
| 2015 | $28,696 | $2,898,600 +12.4% |
| 2014 | $28,696 | $2,579,700 +5.8% |
| 2013 | -- | $2,438,100 +7.5% |
| 2011 | -- | $2,268,000 +78% |
| 2006 | -- | $1,274,248 +21.6% |
| 2005 | -- | $1,048,032 +71.9% |
| 2004 | -- | $609,700 -64.2% |
| 2002 | -- | $1,701,893 +17.7% |
| 2001 | -- | $1,445,893 |
Find assessor info on the county website
Monthly payment
Est. payment
Payment breakdown
Explore the cost of this home by adjusting the details. Changes won't be saved.Climate risks
Neighborhood: The North End
Nearby schools
Schools provided by the listing agent
- Elementary: Linkhorn Park Elementary
- Middle: Virginia Beach Middle
- High: Frank W. Cox
Source: REIN Inc.. This data may not be complete. We recommend contacting the local school district to confirm school assignments for this home.
- $5,723,2005 bd6 ba4.8k sqft5504 Ocean Front Ave, Virginia Beach, VA 23451Off Market
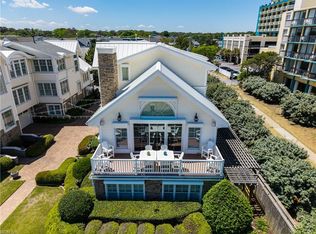
- $5,895,0005 bd6 ba5.6k sqft5518 Ocean Front Ave, Virginia Beach, VA 23451For Sale
- $3,423,4003 bd3 ba3.5k sqft5502 Ocean Front Ave #A, Virginia Beach, VA 23451Off Market
- $3,639,5004 bd4 ba3.4k sqft5502 Ocean Front Ave #B, Virginia Beach, VA 23451Off Market
Similar homes
- $5,895,0005 bd6 ba5.6k sqft5518 Ocean Front Ave, Virginia Beach, VA 23451For SaleMLS ID #10634713, Susan Pender. REIN Inc.
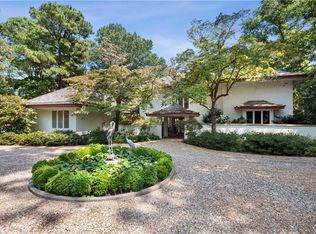
- $3,895,0004 bd5 ba5.4k sqft1230 E Bay Shore Dr, Virginia Beach, VA 23451For Sale
 MLS ID #10651899, Susan Pender. REIN Inc.
 - $5,250,0004 bd5 ba5.1k sqft1040 Bobolink Dr, Virginia Beach, VA 23451For Sale
 MLS ID #10642852, Robin Tuxill. REIN Inc.
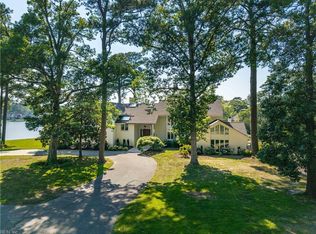
 - $4,150,0005 bd6 ba6.1k sqft1320 Kildeer Ct, Virginia Beach, VA 23451For Sale
 MLS ID #10641186, Susan Pender. REIN Inc.
