Own the sky in the tallest residential home in Virginia & beyond. Perched as the singular Penthouse on the 37th floor of The Westin Residences, experience 360*; panoramic views of the Atlantic Ocean, Chesapeake Bay, and city skyline. Offering 5,000 sq ft of elegance and sophistication that soars from floor to ceilings with unrivaled design & furnishings. Boasting Masterpiece Kitchen, Palatial dining room, Executive Office, Workout area, a Primary & Guest wing with kitchenette and 6 private balconies define this one-of-a-kind penthouse. Enjoy resort living with 24/7 concierge, room & laundry service, health club, spa, indoor pool & 1000SF owner's entertaining lounge. 3 Parking spaces, 3 Storage units, & more all with direct access just outside the door to Town Center’s shops, dining, art and nightlife. This is the only residence of its kind—there is no next level.
For sale
$7,500,000
4545 Commerce St Unit 3701, Virginia Beach, VA 23462
3beds
5,000sqft
Condominium
Built in 2007
-- sqft lot
$6,984,600 Zestimate®
$1,500/sqft
$1,176/mo HOA
What's special
Masterpiece kitchenTallest residential homeWorkout areaPalatial dining roomExecutive office
- 449 days
- 831
- 41
Zillow last checked:
Listing updated:
Listed by:
Misty Brownell,
Atlantic Sothebys Int'l Realty 757-777-9870
Source: REIN Inc.,MLS#: 10594255
Facts & features
Interior
Bedrooms & bathrooms
- Bedrooms: 3
- Bathrooms: 6
- Full bathrooms: 3
- 1/2 bathrooms: 3
Rooms
- Room types: 1st Floor BR, 1st Floor Primary BR, Assigned Storage, Breakfast Area, Office/Study, Utility Room
Primary bedroom
- Level: First
Bedroom
- Level: First
Bedroom
- Level: First
Full bathroom
- Level: First
Dining room
- Level: First
Living room
- Level: First
Utility room
- Level: First
Heating
- Electric
Cooling
- Central Air
Appliances
- Included: Dishwasher, Disposal, Dryer, Microwave, Gas Range, Refrigerator, Washer, Electric Water Heater
Features
- Bar, Walk-In Closet(s), Ceiling Fan(s), Entrance Foyer, Pantry
- Flooring: Marble, Other, Wood
- Windows: Window Treatments
- Number of fireplaces: 5
- Fireplace features: Fireplace Gas-natural, Primary Bedroom
Interior area
- Total interior livable area: 5,000 sqft
Video & virtual tour
Property
Parking
- Total spaces: 3
- Parking features: Unit Gar, 3 Space, Assigned
- Has garage: Yes
Accessibility
- Accessibility features: Accessible Elevator Installed, Level Flooring, Main Floor Laundry
Features
- Levels: One
- Stories: 1
- Exterior features: Balcony
- Pool features: None, Association
- Has spa: Yes
- Spa features: Bath
- Fencing: None
- Has view: Yes
- View description: Bay, City
- Has water view: Yes
- Water view: Bay
- Waterfront features: Not Waterfront
Details
- Parcel number: 14774475104120
- Zoning: B3A
Construction
Type & style
- Home type: Condo
- Architectural style: Traditional
- Property subtype: Condominium
- Attached to another structure: Yes
Materials
- Other, ICFs (Insulated Concrete Forms)
- Foundation: Pile
- Roof: Other
Condition
- New construction: No
- Year built: 2007
Utilities & green energy
- Sewer: City/County
- Water: City/County
Community & HOA
Community
- Security: Security System
- Subdivision: Westin Residences @town Center
HOA
- Has HOA: Yes
- Amenities included: Cable TV, Clubhouse, Elevator(s), Fitness Center, Landscaping, Pool, Security, Trash
- Second HOA fee: $1,176 monthly
Location
- Region: Virginia Beach
Financial & listing details
- Price per square foot: $1,500/sqft
- Tax assessed value: $2,699,900
- Annual tax amount: $31,949
- Date on market: 7/25/2025
Estimated market value
$6,984,600
$6.64M - $7.33M
Not available
Price history
Price history is unavailable.
Public tax history
| Year | Property taxes | Tax assessment |
|---|---|---|
| 2025 | $26,189 +17.6% | $2,699,900 +20% |
| 2024 | $22,274 +2% | $2,249,900 +2% |
| 2023 | $21,837 +33.7% | $2,205,800 +33.7% |
| 2022 | $16,336 -32.5% | $1,650,100 |
| 2021 | $24,215 +8% | $1,650,100 +8% |
| 2020 | $22,420 +1% | $1,527,800 |
| 2019 | $22,191 +44.9% | $1,527,800 |
| 2018 | $15,316 -31% | $1,527,800 |
| 2017 | $22,191 -10.1% | $1,527,800 -10.8% |
| 2016 | $24,673 | $1,713,400 |
| 2015 | $24,673 | $1,713,400 |
| 2014 | $24,673 | $1,713,400 +4% |
| 2013 | -- | $1,646,900 -25.4% |
| 2012 | -- | $2,209,100 -38.5% |
| 2011 | -- | $3,591,300 -15% |
| 2010 | -- | $4,225,000 |
Find assessor info on the county website
Monthly payment
Est. payment
Payment breakdown
Explore the cost of this home by adjusting the details. Changes won't be saved.Climate risks
Neighborhood: Thalia
Nearby schools
Schools provided by the listing agent
- Elementary: Thalia Elementary
- Middle: Independence Middle
- High: Princess Anne
Source: REIN Inc.. This data may not be complete. We recommend contacting the local school district to confirm school assignments for this home.
- $1,450,0003 bd3 ba3.3k sqft4545 Commerce St UNIT 3203, Virginia Beach, VA 23462Sold

- $900,0003 bd3 ba2.4k sqft4545 Commerce St UNIT 2906, Virginia Beach, VA 23462For Sale
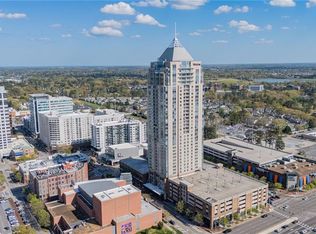
- $2,500,0003 bd4 ba4.7k sqft4545 Commerce St UNIT 3206, Virginia Beach, VA 23462For Sale
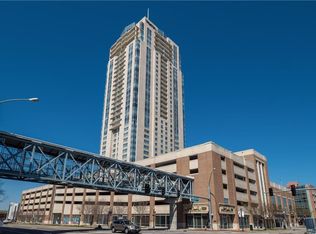
- $1,395,0003 bd2 ba2.3k sqft4545 Commerce St UNIT 3303, Virginia Beach, VA 23462For Sale

Similar homes
- $5,800,0005 bd6 ba6.3k sqft1242 N Inlynnview Rd, Virginia Beach, VA 23454For Sale
 MLS ID #10640960, Heather Sterling. REIN Inc.
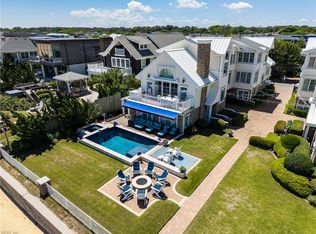
 - $7,395,0005 bd6 ba6.1k sqft5512 Ocean Front Ave, Virginia Beach, VA 23451For Sale
 MLS ID #10634716, Susan Pender. REIN Inc.
 - $5,250,0004 bd5 ba5.1k sqft1040 Bobolink Dr, Virginia Beach, VA 23451For Sale
 MLS ID #10642852, Robin Tuxill. REIN Inc.
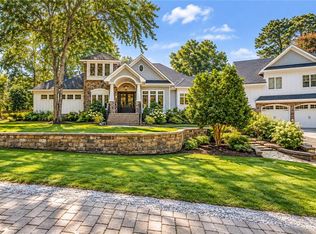
 - $4,000,0006 bd6 ba5.6k sqft1321 Five Point Rd, Virginia Beach, VA 23454For Sale
 MLS ID #10655888, Anna Paduhovich. REIN Inc.
