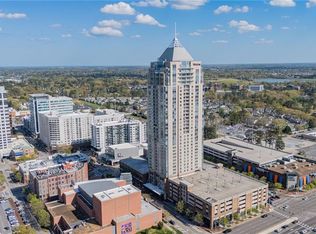
Elevated living in the heart of Town Center. Perched on the 24th floor of the iconic Westin, this beautifully updated 3-bedroom, 2-bath corner unit offers sweeping city views and a lifestyle that’s hard to match. Surrounded by premier shopping, top-rated restaurants, entertainment, and everyday conveniences, everything you need is right there, hardwood flooring and an updated kitchen flow seamlessly into the main living space, blending style and functionality. Enjoy luxury condo living with two covered parking spaces, a fully secure building, elevator access, pool and fitness center. Low-maintenance luxury with breathtaking views in one of the area’s most desirable locations.
For sale
$798,500
4545 Commerce St Unit 2401, Virginia Beach, VA 23462
3beds
2,315sqft
Condominium
Built in 2007
-- sqft lot
$796,900 Zestimate®
$345/sqft
$1,027/mo HOA
What's special
Breathtaking viewsSweeping city viewsHardwood flooringUpdated kitchen
- 165 days
- 294
- 14
Zillow last checked:
Listing updated:
Listed by:
Joshua Parnell,
BHHS RW Towne Realty 757-422-2200
Source: REIN Inc.,MLS#: 10633211
Facts & features
Interior
Bedrooms & bathrooms
- Bedrooms: 3
- Bathrooms: 3
- Full bathrooms: 2
- 1/2 bathrooms: 1
Rooms
- Room types: 1st Floor BR, 1st Floor Primary BR, Assigned Storage, Breakfast Area, PBR with Bath, Office/Study, Utility Closet
Primary bedroom
- Level: First
Heating
- Forced Air
Cooling
- Central Air
Appliances
- Included: Dishwasher, Disposal, Dryer, Electric Range, Refrigerator, Washer, Electric Water Heater
Features
- Primary Sink-Double, Walk-In Closet(s), Ceiling Fan(s), Entrance Foyer
- Flooring: Carpet, Marble, Wood
- Windows: Window Treatments
- Has fireplace: No
- Common walls with other units/homes: Corner Unit,End Unit
Interior area
- Total interior livable area: 2,315 sqft
Property
Parking
- Total spaces: 2
- Parking features: Parking Gar, 2 Space, Assigned
- Has garage: Yes
Accessibility
- Accessibility features: Accessible Elevator Installed, Accessible Hallway(s), Handicap Access
Features
- Levels: One
- Stories: 1
- Exterior features: Balcony
- Pool features: None, Association
- Fencing: None
- Has view: Yes
- View description: City, Water
- Has water view: Yes
- Water view: Water
- Waterfront features: Not Waterfront
Details
- Parcel number: 14774475104051
- Zoning: B3A
Construction
Type & style
- Home type: Condo
- Property subtype: Condominium
- Attached to another structure: Yes
Materials
- Masonry
- Foundation: Pile, Slab
- Roof: Poly Skin
Condition
- New construction: No
- Year built: 2007
Utilities & green energy
- Sewer: City/County
- Water: City/County
- Utilities for property: Cable Hookup
Community & HOA
Community
- Subdivision: Westin Residences @town Center
HOA
- Has HOA: Yes
- Amenities included: Cable TV, Clubhouse, Elevator(s), Fitness Center, Landscaping, Other, Pool, Security, Sewer, Trash, Water
- Second HOA fee: $1,027 monthly
Location
- Region: Virginia Beach
Financial & listing details
- Price per square foot: $345/sqft
- Tax assessed value: $680,500
- Annual tax amount: $9,663
- Date on market: 5/6/2026
Estimated market value
$796,900
$757,000 - $837,000
$2,865/mo
Price history
Price history is unavailable.
Public tax history
| Year | Property taxes | Tax assessment |
|---|---|---|
| 2025 | $6,601 +3.9% | $680,500 +6% |
| 2024 | $6,355 +2% | $641,900 +2% |
| 2023 | $6,231 +10.9% | $629,400 +10.9% |
| 2022 | $5,618 -29.6% | $567,500 +4.4% |
| 2021 | $7,976 -0.6% | $543,500 -0.6% |
| 2020 | $8,026 +15.2% | $546,900 +14% |
| 2019 | $6,969 +44.9% | $479,800 |
| 2018 | $4,810 -31% | $479,800 |
| 2017 | $6,969 -1.5% | $479,800 -2.4% |
| 2016 | $7,078 +16.1% | $491,500 +16.1% |
| 2015 | $6,098 | $423,500 |
| 2014 | $6,098 | $423,500 +4.1% |
| 2013 | -- | $406,800 -5% |
| 2012 | -- | $428,300 -27.1% |
| 2011 | -- | $587,200 -15% |
| 2010 | -- | $690,900 |
Find assessor info on the county website
Monthly payment
Est. payment
Payment breakdown
Explore the cost of this home by adjusting the details. Changes won't be saved.Climate risks
Neighborhood: Thalia
Nearby schools
Schools provided by the listing agent
- Elementary: Thalia Elementary
- Middle: Independence Middle
- High: Princess Anne
Source: REIN Inc.. This data may not be complete. We recommend contacting the local school district to confirm school assignments for this home.
- $900,0003 bd3 ba2.4k sqft4545 Commerce St UNIT 2906, Virginia Beach, VA 23462For Sale
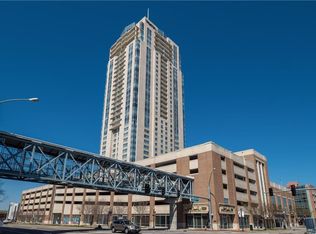
- $2,500,0003 bd4 ba4.7k sqft4545 Commerce St UNIT 3206, Virginia Beach, VA 23462For Sale
- $1,395,0003 bd2 ba2.3k sqft4545 Commerce St UNIT 3303, Virginia Beach, VA 23462For Sale

- $1,899,0003 bd5 ba3.3k sqft4545 Commerce St UNIT 3501, Virginia Beach, VA 23462For Sale

Similar homes
- $900,0003 bd3 ba2.4k sqft4545 Commerce St Unit 2906, Virginia Beach, VA 23462For SaleMLS ID #10650431, Jennifer Gartrell. REIN Inc.
- $645,0002 bd2 ba1.6k sqft4545 Commerce St Unit 2505, Virginia Beach, VA 23462For Sale
 MLS ID #10631884, Patrick Clark. REIN Inc.
 - $795,0003 bd3 ba2.3k sqft2425 Ocean Shore Cres APT 201, Virginia Beach, VA 23451For Sale
 MLS ID #10640588, Holly Fisher. REIN Inc.
 - $719,0003 bd2 ba2k sqft3236 Page Ave APT 201, Virginia Beach, VA 23451For Sale
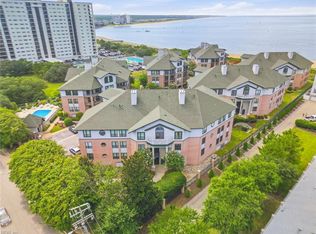 MLS ID #10655110, John Powers. REIN Inc.
