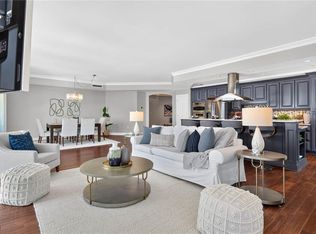
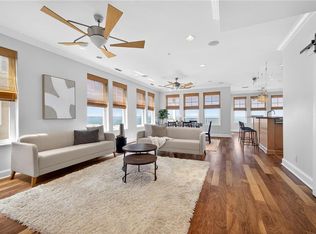
Luxury penthouse living in the tallest building in Virginia in the heart of Virginia Beach’s Town Center. This 33rd-floor corner unit at The Westin Residences features 3 bedrooms, 2 full baths, and bay, ocean, and city views. The unit has been lightly used and never as a primary home. With 2,309 sq ft of light-filled space, this home offers open-concept living, gas fireplace, 2 private balconies, floor-to-ceiling windows, and premium finishes including wood flooring, high-end appliances, entertainment system, and smart lighting. The primary suite includes a walk-in closet, spacious shower and jacuzzi tub, private office, and its own balcony. Enjoy top-tier amenities: doorman, 3 reserved garage spaces, fitness center, pool, concierge, and 24/7 security. Additional amenities include access to 24-hour room service, laundry, housekeeping, and discounted hotel rates. Right outside the lobby is dining, shopping, and entertainment in one of Virginia Beach’s highly desired locations.
For sale
$1,395,000
4545 Commerce St Unit 3303, Virginia Beach, VA 23462
3beds
2,309sqft
Condominium
Built in 2007
-- sqft lot
$1,367,100 Zestimate®
$604/sqft
$1,092/mo HOA
What's special
Private officeGas fireplaceIts own balconyPremium finishesOpen-concept livingSmart lightingEntertainment system
- 177 days
- 151
- 8
Zillow last checked:
Listing updated:
Listed by:
John Powers,
BHHS RW Towne Realty 757-422-2200
Source: REIN Inc.,MLS#: 10632270
Facts & features
Interior
Bedrooms & bathrooms
- Bedrooms: 3
- Bathrooms: 2
- Full bathrooms: 2
Rooms
- Room types: 1st Floor BR, 1st Floor Primary BR, Assigned Storage, PBR with Bath, Office/Study, Utility Closet
Primary bedroom
- Level: First
Heating
- Heat Pump
Cooling
- Central Air
Appliances
- Included: Dishwasher, Disposal, Dryer, Microwave, Electric Range, Refrigerator, Washer, Electric Water Heater
Features
- Primary Sink-Double, Walk-In Closet(s), Entrance Foyer, Pantry
- Flooring: Carpet, Ceramic Tile, Marble, Wood
- Windows: Window Treatments
- Number of fireplaces: 1
- Fireplace features: Fireplace Gas-natural
Interior area
- Total interior livable area: 2,309 sqft
Property
Parking
- Total spaces: 2
- Parking features: Parking Gar, 2 Space, Assigned, Garage Door Opener
- Has garage: Yes
Accessibility
- Accessibility features: Accessible Elevator Installed, Grip-Accessible Features, Handheld Showerhead, Handicap Access, Level Flooring, Low Pile Carpet, Main Floor Laundry
Features
- Levels: One
- Stories: 1
- Exterior features: Balcony
- Pool features: None, Association
- Has spa: Yes
- Spa features: Bath
- Fencing: None
- Has view: Yes
- View description: Bay, City
- Has water view: Yes
- Water view: Bay
- Waterfront features: Not Waterfront
Details
- Parcel number: 14774475104107
Construction
Type & style
- Home type: Condo
- Property subtype: Condominium
- Attached to another structure: Yes
Materials
- Other
- Foundation: Pile
- Roof: Other
Condition
- New construction: No
- Year built: 2007
Utilities & green energy
- Sewer: City/County
- Water: City/County
- Utilities for property: Cable Hookup
Community & HOA
Community
- Subdivision: Westin Residences @town Center
HOA
- Has HOA: Yes
- Amenities included: Cable TV, Clubhouse, Elevator(s), Fitness Center, Pool, Security, Trash
- Second HOA fee: $1,092 monthly
Location
- Region: Virginia Beach
Financial & listing details
- Price per square foot: $604/sqft
- Tax assessed value: $899,200
- Annual tax amount: $12,045
- Date on market: 4/29/2026
Estimated market value
$1,367,100
$1.30M - $1.44M
$2,773/mo
Price history
Price history is unavailable.
Public tax history
| Year | Property taxes | Tax assessment |
|---|---|---|
| 2025 | $8,722 +3.9% | $899,200 +6% |
| 2024 | $8,398 +2% | $848,300 +2% |
| 2023 | $8,234 +12% | $831,700 +12% |
| 2022 | $7,349 -29.2% | $742,300 +5% |
| 2021 | $10,375 +8% | $707,000 +8% |
| 2020 | $9,606 +4.9% | $654,600 +3.8% |
| 2019 | $9,157 +44.9% | $630,400 |
| 2018 | $6,320 +38% | $630,400 |
| 2017 | $4,578 -46.7% | $630,400 +5.7% |
| 2016 | $8,588 | $596,400 |
| 2015 | $8,588 | $596,400 |
| 2014 | $8,588 | $596,400 +4.1% |
| 2013 | -- | $572,800 -20% |
| 2012 | -- | $715,800 -35.2% |
| 2011 | -- | $1,105,400 -15% |
| 2010 | -- | $1,300,400 |
Find assessor info on the county website
Monthly payment
Est. payment
Payment breakdown
Explore the cost of this home by adjusting the details. Changes won't be saved.Climate risks
Neighborhood: Thalia
Nearby schools
Schools provided by the listing agent
- Elementary: Thalia Elementary
- Middle: Independence Middle
- High: Princess Anne
Source: REIN Inc.. This data may not be complete. We recommend contacting the local school district to confirm school assignments for this home.
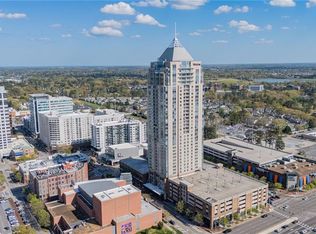
- $900,0003 bd3 ba2.4k sqft4545 Commerce St UNIT 2906, Virginia Beach, VA 23462For Sale
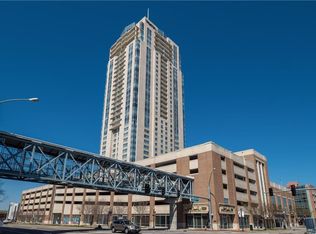
- $2,500,0003 bd4 ba4.7k sqft4545 Commerce St UNIT 3206, Virginia Beach, VA 23462For Sale
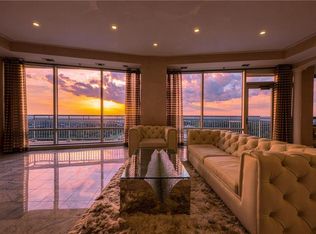
- $1,899,0003 bd5 ba3.3k sqft4545 Commerce St UNIT 3501, Virginia Beach, VA 23462For Sale
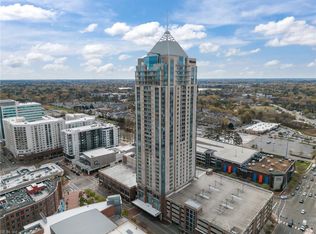
- $1,099,0003 bd3 ba2.3k sqft4545 Commerce St UNIT 3403, Virginia Beach, VA 23462For Sale
Similar homes
- $900,0003 bd3 ba2.4k sqft4545 Commerce St Unit 2906, Virginia Beach, VA 23462For SaleMLS ID #10650431, Jennifer Gartrell. REIN Inc.
- $798,5003 bd3 ba2.3k sqft4545 Commerce St Unit 2401, Virginia Beach, VA 23462For Sale
 MLS ID #10633211, Joshua Parnell. REIN Inc.
 - $1,899,0003 bd5 ba3.3k sqft4545 Commerce St Unit 3501, Virginia Beach, VA 23462For SaleMLS ID #10657229, Alphradezsa Church. REIN Inc.
- $1,149,0002 bd2 ba2.3k sqft3800 Dupont Cir Unit 505, Virginia Beach, VA 23455For Sale
 MLS ID #10658466, Robin Tuxill. REIN Inc.
