Rarely available, this coveted Northeast corner residence at The Westin offers the largest floor plan below the penthouse level and one of the building’s most desirable orientations, capturing sweeping, unobstructed views from the Chesapeake Bay to the ocean. Floor-to-ceiling windows and a private balcony showcase breathtaking scenery from nearly every room. The spacious, open-concept layout seamlessly connects the kitchen, dining and living areas, creating an ideal setting for both everyday living and entertaining. Beautiful wood-inspired plank tile flooring, custom cabinetry in the primary suite and additional full bath, an expanded island/bar area and remote-controlled shades add style and sophistication. The spacious primary suite features an ensuite bath, corner jetted tub, shower and large walk-in closet. A flexible bonus space offers endless possibilities as an office, media room, study, or potential third bedroom. Two assigned parking spaces in the gated garage and a temperature-controlled storage locker are included. Enjoy exceptional amenities including a fitness center, heated indoor pool, owners’ lounge and 24-hour security, all just steps from Town Center’s premier dining, shopping and entertainment.
For sale
$900,000
4545 Commerce St Unit 2906, Virginia Beach, VA 23462
3beds
2,458sqft
Condominium
Built in 2007
-- sqft lot
$891,800 Zestimate®
$366/sqft
$1,027/mo HOA
What's special
- 53 days
- 220
- 10
Zillow last checked:
Listing updated:
Listed by:
Jennifer Gartrell,
BHHS RW Towne Realty 757-422-2200
Source: REIN Inc.,MLS#: 10650431
Facts & features
Interior
Bedrooms & bathrooms
- Bedrooms: 3
- Bathrooms: 3
- Full bathrooms: 2
- 1/2 bathrooms: 1
Rooms
- Room types: 1st Floor BR, 1st Floor Primary BR, Assigned Storage, Breakfast Area, PBR with Bath, Office/Study
Heating
- Electric, Geothermal, Heat Pump W/A
Cooling
- Central Air, Heat Pump W/A
Appliances
- Included: Dishwasher, Disposal, Dryer, Microwave, Electric Range, Refrigerator, Washer, Electric Water Heater
Features
- Primary Sink-Double, Walk-In Closet(s), Ceiling Fan(s), Entrance Foyer
- Flooring: Carpet, Ceramic Tile, Marble
- Windows: Window Treatments
- Has fireplace: No
Interior area
- Total interior livable area: 2,458 sqft
Video & virtual tour
Property
Parking
- Total spaces: 2
- Parking features: Parking Gar, 2 Space, Assigned
- Has garage: Yes
Accessibility
- Accessibility features: Accessible Elevator Installed
Features
- Levels: One
- Stories: 1
- Exterior features: Balcony
- Pool features: None, Association
- Has spa: Yes
- Spa features: Bath
- Fencing: None
- Has view: Yes
- View description: Bay, City
- Has water view: Yes
- Water view: Bay
- Waterfront features: Not Waterfront
Lot
- Features: Corner
Details
- Parcel number: 14774475104086
- Zoning: B3A
Construction
Type & style
- Home type: Condo
- Property subtype: Condominium
- Attached to another structure: Yes
Materials
- Masonry
- Foundation: Slab
- Roof: Poly Skin
Condition
- New construction: No
- Year built: 2007
Utilities & green energy
- Sewer: City/County
- Water: City/County
- Utilities for property: Cable Hookup
Community & HOA
Community
- Subdivision: Westin Residences @town Center
HOA
- Has HOA: Yes
- Amenities included: Cable TV, Clubhouse, Elevator(s), Fitness Center, Landscaping, Pool, Security, Sewer, Trash, Water
- Second HOA fee: $1,027 monthly
Location
- Region: Virginia Beach
Financial & listing details
- Price per square foot: $366/sqft
- Tax assessed value: $768,900
- Annual tax amount: $10,918
- Date on market: 8/24/2026
Estimated market value
$891,800
$847,000 - $936,000
$2,966/mo
Price history
Price history is unavailable.
Public tax history
| Year | Property taxes | Tax assessment |
|---|---|---|
| 2025 | $7,458 +3.9% | $768,900 +6% |
| 2024 | $7,180 +2% | $725,300 +2% |
| 2023 | $7,040 +10% | $711,100 +10% |
| 2022 | $6,402 -29.9% | $646,700 +3.9% |
| 2021 | $9,137 +6.8% | $622,600 +6.8% |
| 2020 | $8,551 +2.7% | $582,700 +1.7% |
| 2019 | $8,323 +44.9% | $573,000 |
| 2018 | $5,744 -31% | $573,000 |
| 2017 | $8,323 -2.8% | $573,000 -3.6% |
| 2016 | $8,564 +13.8% | $594,700 +13.8% |
| 2015 | $7,523 | $522,400 |
| 2014 | $7,523 | $522,400 +4.1% |
| 2013 | -- | $502,000 -5% |
| 2012 | -- | $528,500 -37.9% |
| 2011 | -- | $850,800 -15% |
| 2010 | -- | $1,000,900 |
Find assessor info on the county website
Monthly payment
Est. payment
Payment breakdown
Explore the cost of this home by adjusting the details. Changes won't be saved.Climate risks
Neighborhood: Thalia
Nearby schools
Schools provided by the listing agent
- Elementary: Thalia Elementary
- Middle: Independence Middle
- High: Princess Anne
Source: REIN Inc.. This data may not be complete. We recommend contacting the local school district to confirm school assignments for this home.
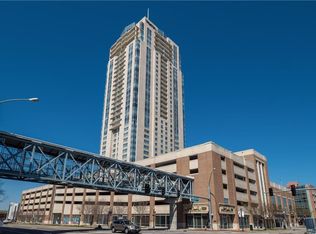
- $2,500,0003 bd4 ba4.7k sqft4545 Commerce St UNIT 3206, Virginia Beach, VA 23462For Sale
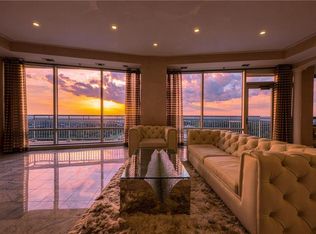
- $1,395,0003 bd2 ba2.3k sqft4545 Commerce St UNIT 3303, Virginia Beach, VA 23462For Sale

- $1,899,0003 bd5 ba3.3k sqft4545 Commerce St UNIT 3501, Virginia Beach, VA 23462For Sale
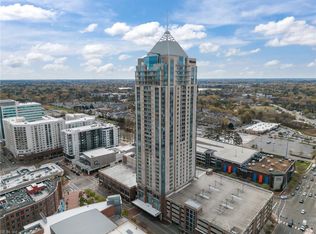
- $1,099,0003 bd3 ba2.3k sqft4545 Commerce St UNIT 3403, Virginia Beach, VA 23462For Sale
Similar homes
- $798,5003 bd3 ba2.3k sqft4545 Commerce St Unit 2401, Virginia Beach, VA 23462For Sale
 MLS ID #10633211, Joshua Parnell. REIN Inc.
 - $975,0003 bd3 ba2.4k sqft3556 Shore Dr APT 1005, Virginia Beach, VA 23455For Sale
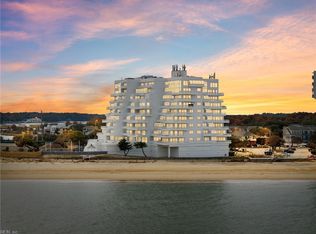 MLS ID #10657426, Exiquio Mora. REIN Inc.
 - $849,0004 bd3 ba3.1k sqft2008 Brickell Ct, Virginia Beach, VA 23454For Sale
 MLS ID #10656693, Jennifer Cool. REIN Inc.
 - $950,0003 bd2 ba2.2k sqft3800 Dupont Cir Unit 206, Virginia Beach, VA 23455For Sale
 MLS ID #10649689, Deborah James. REIN Inc.
