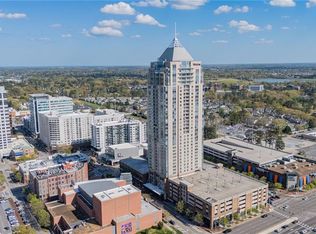
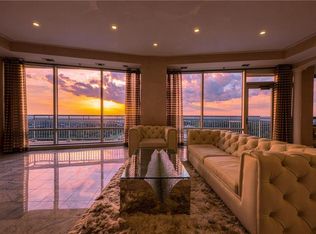
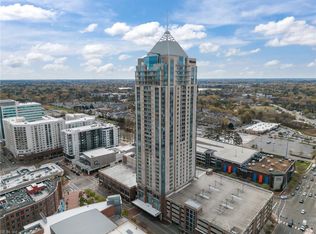
Positioned on the 32nd floor of The Westin Residences at Town Center, this 4,700 square foot luxury residence offers sweeping panoramic views of the Virginia Beach skyline and refined high-rise living. A gracious foyer opens to elegantly scaled living spaces designed for both entertaining and everyday comfort. The home features three bedrooms, three-and-one-half baths, two expansive living areas, two dining spaces, and dual primary suites with spa-inspired ensuite baths and custom storage. The gourmet kitchen is appointed with premium finishes and high-end appliances, and the floor-to-ceiling windows and private balconies offer stunning city views while filling the residence with natural light. Residents enjoy a resort-caliber lifestyle with concierge service, indoor pool, fitness center and health club, owner’s lounge, secure private parking, laundry service, and 4-star Westin hotel services, including 24-hour room service. Ideally located in the heart of Town Center, the residence is moments from upscale dining, shopping, and entertainment, with the Virginia Beach Oceanfront just 12 miles away.
For sale
$2,500,000
4545 Commerce St Unit 3206, Virginia Beach, VA 23462
3beds
4,700sqft
Condominium
Built in 2007
-- sqft lot
$2,440,000 Zestimate®
$532/sqft
$2,184/mo HOA
What's special
Private balconiesThree-and-one-half bathsThree bedroomsTwo dining spacesStunning city viewsCustom storageFloor-to-ceiling windows
- 114 days
- 240
- 4
Zillow last checked:
Listing updated:
Listed by:
Susan Pender,
BHHS RW Towne Realty 757-422-2200
Source: REIN Inc.,MLS#: 10641249
Facts & features
Interior
Bedrooms & bathrooms
- Bedrooms: 3
- Bathrooms: 4
- Full bathrooms: 3
- 1/2 bathrooms: 1
Rooms
- Room types: 1st Floor BR, 1st Floor Primary BR, Breakfast Area, Fin. Rm Over Gar, PBR with Bath, Spare Room, Utility Room
Primary bedroom
- Level: First
Heating
- Electric, Zoned
Cooling
- Central Air, Zoned
Appliances
- Included: Dishwasher, Disposal, Dryer, Microwave, Electric Range, Refrigerator, Washer, Electric Water Heater
Features
- Bar, Primary Sink-Double, Walk-In Closet(s), Ceiling Fan(s), Pantry
- Flooring: Marble, Wood
- Windows: Window Treatments
- Has fireplace: No
Interior area
- Total interior livable area: 4,700 sqft
Property
Parking
- Total spaces: 4
- Parking features: Parking Gar, 4 Space, Assigned
- Has garage: Yes
Features
- Levels: One
- Stories: 1
- Exterior features: Balcony
- Pool features: None, Association
- Has spa: Yes
- Spa features: Bath
- Fencing: None
- Has view: Yes
- View description: Bay, City
- Has water view: Yes
- Water view: Bay
- Waterfront features: Not Waterfront
Details
- Parcel number: 14774475104104
- Zoning: B3A
Construction
Type & style
- Home type: Condo
- Architectural style: Transitional
- Property subtype: Condominium
- Attached to another structure: Yes
Materials
- Masonry, Other
- Foundation: Pile
- Roof: Other
Condition
- New construction: No
- Year built: 2007
Utilities & green energy
- Sewer: City/County
- Water: City/County
- Utilities for property: Cable Hookup
Community & HOA
Community
- Security: Security System
- Subdivision: Westin Residences @town Center
HOA
- Has HOA: Yes
- Amenities included: Cable TV, Clubhouse, Elevator(s), Fitness Center, Landscaping, Pool, Security, Trash
- Second HOA fee: $2,184 monthly
Location
- Region: Virginia Beach
Financial & listing details
- Price per square foot: $532/sqft
- Tax assessed value: $738,900
- Annual tax amount: $17,200
- Date on market: 6/25/2026
Estimated market value
$2,440,000
$2.32M - $2.56M
$3,546/mo
Price history
Price history is unavailable.
Public tax history
| Year | Property taxes | Tax assessment |
|---|---|---|
| 2025 | $7,167 +3.9% | $738,900 +6% |
| 2024 | $6,901 +2% | $697,100 +2% |
| 2023 | $6,766 +9.2% | $683,400 +9.2% |
| 2022 | $6,194 -30.2% | $625,700 +3.5% |
| 2021 | $8,871 +6.5% | $604,500 +6.5% |
| 2020 | $8,332 +4.3% | $567,800 +3.3% |
| 2019 | $7,987 +44.9% | $549,900 |
| 2018 | $5,513 -31% | $549,900 |
| 2017 | $7,987 -2.9% | $549,900 -3.8% |
| 2016 | $8,230 +12.8% | $571,500 +12.8% |
| 2015 | $7,298 | $506,800 |
| 2014 | $7,298 | $506,800 +4.1% |
| 2013 | -- | $487,000 -5.5% |
| 2012 | -- | $515,400 -44.7% |
| 2011 | -- | $932,100 -15% |
| 2010 | -- | $1,096,600 |
Find assessor info on the county website
Monthly payment
Est. payment
Payment breakdown
Explore the cost of this home by adjusting the details. Changes won't be saved.Climate risks
Neighborhood: Thalia
Nearby schools
Schools provided by the listing agent
- Elementary: Tallwood Elementary
- Middle: Independence Middle
- High: Princess Anne
Source: REIN Inc.. This data may not be complete. We recommend contacting the local school district to confirm school assignments for this home.
- $900,0003 bd3 ba2.4k sqft4545 Commerce St UNIT 2906, Virginia Beach, VA 23462For Sale
- $1,395,0003 bd2 ba2.3k sqft4545 Commerce St UNIT 3303, Virginia Beach, VA 23462For Sale

- $1,899,0003 bd5 ba3.3k sqft4545 Commerce St UNIT 3501, Virginia Beach, VA 23462For Sale
- $1,099,0003 bd3 ba2.3k sqft4545 Commerce St UNIT 3403, Virginia Beach, VA 23462For Sale
Similar homes
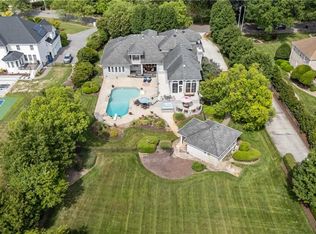
- $2,500,0006 bd5 ba5.3k sqft1865 S Woodside Ln, Virginia Beach, VA 23454For Sale
 MLS ID #10643808, Holly Fisher. REIN Inc.
 - $2,495,0004 bd4 ba3.1k sqft1248 Tanager Trl, Virginia Beach, VA 23451For Sale
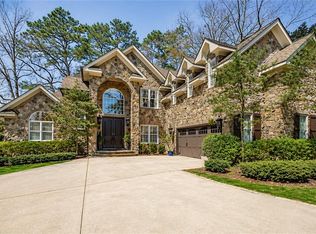 MLS ID #10649521, Julie Liebler. REIN Inc.
 - $2,495,0005 bd4 ba3.9k sqft1832 N Alanton Dr, Virginia Beach, VA 23454For Sale
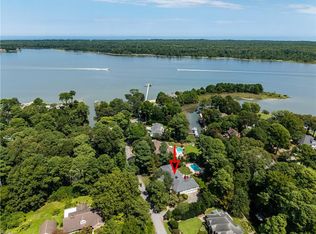 MLS ID #10650308, Scott Meredith. REIN Inc.
 - $1,500,0005 bd4 ba4.7k sqft1413 Five Hill Trl, Virginia Beach, VA 23452For Sale
 MLS ID #10658042, Trudy Hoff. REIN Inc.
