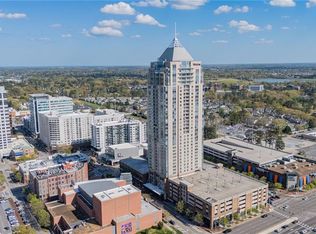
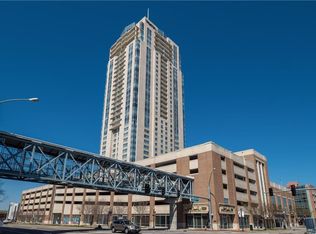
Perched high above Town Center, this exceptional penthouse at The Westin Residences offers panoramic vistas of the Oceanfront, Chesapeake Bay & city skyline. Spanning 2309 sq ft, this 3BR, 2.5BA east-facing corner residence is wrapped in natural light w/expansive windows & dual balconies framing breathtaking views. Sophisticated open layout showcases a chef’s kitchen w/premium appliances, gas cooking, quartz surfaces & bespoke cabinetry. Primary suite is a private retreat, featuring a custom wardrobe, spa-inspired BA w/dual vanities, walk-in shower & Jacuzzi + dedicated office space. Residents enjoy white-glove amenities including resort-style pool, fitness studio, owner’s lounge, private storage, 24/7 security & in-residence delivery. 2 reserved parking spaces. Effortless luxury at the center of it all.
Under contract
$1,099,000
4545 Commerce St Unit 3403, Virginia Beach, VA 23462
3beds
2,309sqft
Condominium
Built in 2007
-- sqft lot
$1,089,000 Zestimate®
$476/sqft
$1,092/mo HOA
What's special
Resort-style poolSophisticated open layoutGas cookingQuartz surfacesDedicated office spaceCustom wardrobeWalk-in shower
- 199 days
- 92
- 0
Zillow last checked:
Listing updated:
Listed by:
Elizabeth Atkinson,
Atkinson Realty 757-425-2500
Source: REIN Inc.,MLS#: 10627409
Facts & features
Interior
Bedrooms & bathrooms
- Bedrooms: 3
- Bathrooms: 3
- Full bathrooms: 2
- 1/2 bathrooms: 1
Rooms
- Room types: 1st Floor BR, 1st Floor Primary BR, Assigned Storage, Breakfast Area, PBR with Bath, Office/Study, Utility Room
Primary bedroom
- Level: First
Utility room
- Level: First
Heating
- Heat Pump
Cooling
- Heat Pump
Appliances
- Included: 220 V Elec, Dishwasher, Disposal, Dryer, Microwave, Gas Range, Refrigerator, Washer, Electric Water Heater
Features
- Bar, Primary Sink-Double, Walk-In Closet(s), Ceiling Fan(s), Entrance Foyer
- Flooring: Ceramic Tile, Laminate/LVP
- Windows: Window Treatments
- Has fireplace: No
Interior area
- Total interior livable area: 2,309 sqft
Video & virtual tour
Property
Parking
- Total spaces: 2
- Parking features: Parking Gar, 2 Space, Assigned
- Has garage: Yes
Accessibility
- Accessibility features: Accessible Elevator Installed
Features
- Levels: One
- Stories: 1
- Patio & porch: Deck
- Exterior features: Balcony
- Pool features: None, Association
- Has spa: Yes
- Spa features: Bath
- Fencing: None
- Waterfront features: Not Waterfront
Lot
- Features: Corner
Details
- Parcel number: 14774475104111
- Zoning: RES
- Other equipment: Backup Generator
Construction
Type & style
- Home type: Condo
- Property subtype: Condominium
- Attached to another structure: Yes
Materials
- Masonry
- Foundation: Other
- Roof: Other
Condition
- New construction: No
- Year built: 2007
Utilities & green energy
- Sewer: City/County
- Water: City/County
- Utilities for property: Cable Hookup
Community & HOA
Community
- Subdivision: Westin Residences @town Center
HOA
- Has HOA: Yes
- Amenities included: Cable TV, Clubhouse, Elevator(s), Fitness Center, Landscaping, Pool, Security, Sewer, Trash, Water
- Second HOA fee: $1,092 monthly
Location
- Region: Virginia Beach
Financial & listing details
- Price per square foot: $476/sqft
- Tax assessed value: $981,600
- Annual tax amount: $15,000
- Date on market: 4/1/2026
Estimated market value
$1,089,000
$1.03M - $1.14M
$2,860/mo
Price history
Price history is unavailable.
Public tax history
| Year | Property taxes | Tax assessment |
|---|---|---|
| 2025 | $9,522 +3.9% | $981,600 +6% |
| 2024 | $9,167 +2% | $926,000 +2% |
| 2023 | $8,988 +11.1% | $907,900 +11.1% |
| 2022 | $8,089 -29.5% | $817,100 +4.5% |
| 2021 | $11,473 +7.5% | $781,800 +7.5% |
| 2020 | $10,673 +11.2% | $727,300 +10.1% |
| 2019 | $9,597 +44.9% | $660,700 |
| 2018 | $6,624 -31% | $660,700 |
| 2017 | $9,597 +5.1% | $660,700 +4.2% |
| 2016 | $9,132 | $634,200 |
| 2015 | $9,132 | $634,200 |
| 2014 | $9,132 | $634,200 +4.1% |
| 2013 | -- | $609,200 -20.1% |
| 2012 | -- | $762,000 -45.7% |
| 2011 | -- | $1,403,100 -15% |
| 2010 | -- | $1,650,700 |
Find assessor info on the county website
Monthly payment
Est. payment
Payment breakdown
Explore the cost of this home by adjusting the details. Changes won't be saved.Climate risks
Neighborhood: Thalia
Nearby schools
Schools provided by the listing agent
- Elementary: Thalia Elementary
- Middle: Independence Middle
- High: Princess Anne
Source: REIN Inc.. This data may not be complete. We recommend contacting the local school district to confirm school assignments for this home.
- $900,0003 bd3 ba2.4k sqft4545 Commerce St UNIT 2906, Virginia Beach, VA 23462For Sale
- $2,500,0003 bd4 ba4.7k sqft4545 Commerce St UNIT 3206, Virginia Beach, VA 23462For Sale
- $1,395,0003 bd2 ba2.3k sqft4545 Commerce St UNIT 3303, Virginia Beach, VA 23462For Sale

- $1,899,0003 bd5 ba3.3k sqft4545 Commerce St UNIT 3501, Virginia Beach, VA 23462For Sale

Similar homes
- $900,0003 bd3 ba2.4k sqft4545 Commerce St Unit 2906, Virginia Beach, VA 23462For SaleMLS ID #10650431, Jennifer Gartrell. REIN Inc.
- $798,5003 bd3 ba2.3k sqft4545 Commerce St Unit 2401, Virginia Beach, VA 23462For Sale
 MLS ID #10633211, Joshua Parnell. REIN Inc.
 - $1,395,0003 bd2 ba2.3k sqft4545 Commerce St Unit 3303, Virginia Beach, VA 23462For SaleMLS ID #10632270, John Powers. REIN Inc.
- $1,050,0004 bd3 ba2.6k sqft4400 Chandler Ln, Virginia Beach, VA 23455For Sale
 MLS ID #10655814, Mark Rusnak. REIN Inc.
