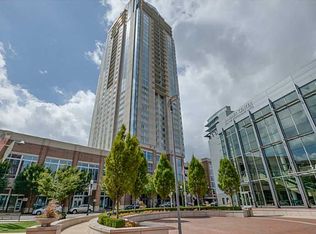
Live above it all at The Residences at Westin, Hampton Roads' premier full-service luxury high-rise. This 25th-floor residence offers 1,607 square feet of single-floor living anchored by a wide open great room, granite counters, and floor-to-ceiling windows that frame sweeping east-facing views of the Town Center skyline towards the oceanfront. Inside the unit, owners enjoy an oversized primary suite with dual closets, custom-built organization systems, and a frameless glass walk-in shower with a built-in bench. A separate den behind French doors functions as a private home office or library. The second bedroom is behind a pocket door that can be closed off to create a private suite. The unit comes with two reserved parking spots in a gated area of the Westin parking garage. The Westin Residences enjoy resort-style amenities: 24-hour concierge, pool, fitness center, and a 37th-floor owners' lounge that can be reserved for private events. Move-in ready.
For sale
Price cut: $30K (5/22)
$699,000
4545 Commerce St Unit 2505, Virginia Beach, VA 23462
2beds
1,607sqft
Condominium
Built in 2007
-- sqft lot
$695,000 Zestimate®
$435/sqft
$946/mo HOA
What's special
Wide open great roomGranite countersFloor-to-ceiling windowsCustom-built organization systemsOversized primary suiteDual closets
- 85 days |
- 179 |
- 4 |
Zillow last checked:
Listing updated:
Listed by:
Patrick Clark,
Byler Realty 757-490-9700
Source: REIN Inc.,MLS#: 10631884
Facts & features
Interior
Bedrooms & bathrooms
- Bedrooms: 2
- Bathrooms: 2
- Full bathrooms: 2
Rooms
- Room types: 1st Floor BR, 1st Floor Primary BR, Assigned Storage, Office/Study
Primary bedroom
- Level: First
Heating
- Heat Pump
Cooling
- Central Air
Appliances
- Included: 220 V Elec, Dishwasher, Disposal, Dryer, Microwave, Range, Electric Range, Refrigerator, Washer, Electric Water Heater
- Laundry: Dryer Hookup, Washer Hookup
Features
- Walk-In Closet(s), Pantry
- Flooring: Carpet, Ceramic Tile, Laminate/LVP
- Has fireplace: No
Interior area
- Total interior livable area: 1,607 sqft
Property
Parking
- Total spaces: 2
- Parking features: Parking Gar, 2 Space, Assigned
- Has garage: Yes
Features
- Levels: One
- Stories: 1
- Exterior features: Balcony
- Pool features: None, Association
- Fencing: None
- Has view: Yes
- View description: City
- Waterfront features: Not Waterfront
Details
- Parcel number: 14774475104061
- Zoning: B3A
- Other equipment: None
Construction
Type & style
- Home type: Condo
- Property subtype: Condominium
- Attached to another structure: Yes
Materials
- Other
- Foundation: Other
- Roof: Other
Condition
- New construction: No
- Year built: 2007
Utilities & green energy
- Sewer: City/County
- Water: City/County
Community & HOA
Community
- Subdivision: Westin Residences @town Center
HOA
- Has HOA: Yes
- Amenities included: Elevator(s), Fitness Center, Pool, Trash
- Second HOA fee: $946 monthly
Location
- Region: Virginia Beach
Financial & listing details
- Price per square foot: $435/sqft
- Tax assessed value: $510,700
- Annual tax amount: $7,252
- Date on market: 4/27/2026
Estimated market value
$695,000
$660,000 - $730,000
$2,562/mo
Price history
Price history is unavailable.
Public tax history
| Year | Property taxes | Tax assessment |
|---|---|---|
| 2025 | $4,954 +3.9% | $510,700 +6% |
| 2024 | $4,770 +2% | $481,800 +2% |
| 2023 | $4,677 +1.9% | $472,400 +1.9% |
| 2022 | $4,592 -26.6% | $463,800 +8.8% |
| 2021 | $6,257 +5.3% | $426,400 +5.3% |
| 2020 | $5,943 +19.8% | $405,000 +18.6% |
| 2019 | $4,962 +44.9% | $341,600 |
| 2018 | $3,425 +38% | $341,600 |
| 2017 | $2,481 -51.1% | $341,600 -3.1% |
| 2016 | $5,075 +5% | $352,400 +5% |
| 2015 | $4,831 | $335,500 |
| 2014 | $4,831 | $335,500 +4.2% |
| 2013 | -- | $322,100 -5% |
| 2012 | -- | $339,100 -18.7% |
| 2011 | -- | $417,100 -15% |
| 2010 | -- | $490,700 |
Find assessor info on the county website
Monthly payment
Est. payment
Payment breakdown
Explore the cost of this home by adjusting the details. Changes won't be saved.Climate risks
Neighborhood: Thalia
Nearby schools
GreatSchools rating
- 6/10Thalia Elementary SchoolGrades: PK-5Distance: 0.9 mi
- 6/10Independence Middle SchoolGrades: 6-8Distance: 2.8 mi
- 8/10Princess Anne High SchoolGrades: 9-12Distance: 0.5 mi
Schools provided by the listing agent
- Elementary: Thalia Elementary
- Middle: Independence Middle
- High: Princess Anne
Source: REIN Inc.. This data may not be complete. We recommend contacting the local school district to confirm school assignments for this home.
- $1,291,5003 bd2 ba2.7k sqft4545 Commerce St UNIT 3304, Virginia Beach, VA 23462Off Market
- $684,0002 bd2 ba1.9k sqft4545 Commerce St UNIT 2404, Virginia Beach, VA 23462Off Market
- $755,2002 bd3 ba2.4k sqft4545 Commerce St UNIT 2206, Virginia Beach, VA 23462Off Market
- $1,000,0003 bd3 ba2.4k sqft4545 Commerce St UNIT 2706, Virginia Beach, VA 23462For Sale

- $1,380,0003 bd2 ba3.4k sqft4545 Commerce St UNIT 3404, Virginia Beach, VA 23462Off Market
- $255,0001 bd1 ba816 sqft4545 Commerce St UNIT 1603, Virginia Beach, VA 23462Sold
- $616,4002 bd2 ba1.6k sqft4545 Commerce St UNIT 3105, Virginia Beach, VA 23462Off Market
- $735,0002 bd2 ba2.4k sqft4545 Commerce St UNIT 2906, Virginia Beach, VA 23462Sold
- $819,9002 bd3 ba2.3k sqft4545 Commerce St UNIT 3001, Virginia Beach, VA 23462Off Market
A local agent can set up tours, give advice and negotiate with sellers.
Similar homes
- $798,5003 bd3 ba2.3k sqft4545 Commerce St Unit 2401, Virginia Beach, VA 23462For Sale
 MLS ID #10633211, Joshua Parnell. REIN Inc.
 - $799,9993 bd3 ba2.3k sqft4545 Commerce St Unit 2501, Virginia Beach, VA 23462For Sale
 MLS ID #10638609, Carter Fleck. REIN Inc.
 - $525,0001 bd2 ba1.4k sqft4545 Commerce St Unit 2102, Virginia Beach, VA 23462For Sale
 MLS ID #10641758, Caroline Kelsey. REIN Inc.
 - $715,0004 bd3 ba2.3k sqft3133 Quimby Rd, Virginia Beach, VA 23452For Sale
 MLS ID #10640358, Cole Hart. REIN Inc.
 - $675,0002 bd2 ba1.2k sqft2830 Shore Dr APT 303, Virginia Beach, VA 23451For SaleMLS ID #10643058, Debbie Mustin. REIN Inc.
- $724,9003 bd2 ba1.7k sqft3556 Shore Dr APT 605, Virginia Beach, VA 23455For SaleMLS ID #10627574, Jordan Williams. REIN Inc.
- $525,0002 bd2 ba1.4k sqft500 Winston Salem Ave APT 103, Virginia Beach, VA 23451For SaleMLS ID #10644672, Ken Longo. REIN Inc.
- $659,9002 bd2 ba1.5k sqft3556 Shore Dr APT 801, Virginia Beach, VA 23455For SaleMLS ID #10641019, Joshua Kaiser. REIN Inc.
- $550,0003 bd2 ba1.5k sqft2309 Mooring Pl, Virginia Beach, VA 23451For SaleMLS ID #10644696, Dayana Cervantes. REIN Inc.
- $679,0002 bd2 ba965 sqft303 Atlantic Ave APT 1201, Virginia Beach, VA 23451For SaleMLS ID #10638867, Hope Foster. REIN Inc.
- $599,9533 bd4 ba2k sqft3725 Avilla Ct, Virginia Beach, VA 23455For SaleMLS ID #10630353, David Oglesby. REIN Inc.
- $359,0004 bd3 ba1.6k sqft4822 Oldwick Ct, Virginia Beach, VA 23462For SaleMLS ID #10643407, Robin Dibuono. REIN Inc.
- $349,5003 bd3 ba2k sqft5269 Summer Cres, Virginia Beach, VA 23462For SaleMLS ID #10641584, Dylan Dewitt. REIN Inc.
- $424,9002 bd2 ba1.2k sqft209 Lake Dr, Virginia Beach, VA 23451For SaleMLS ID #10645128, Carol Hall. REIN Inc.
- $750,0003 bd2 ba1.8k sqft123 College Pl Unit 1403, Norfolk, VA 23510For SaleMLS ID #10636963, Kathryn Kramer. REIN Inc.
- $725,0003 bd4 ba2k sqft220 83rd St #A, Virginia Beach, VA 23451For SaleMLS ID #10642060, Mary Gentry. REIN Inc.
- $355,0003 bd3 ba1.7k sqft3818 Magwood Ct, Virginia Beach, VA 23462For SaleMLS ID #10633329, Elizabeth Abrams. REIN Inc.
- $575,0002 bd2 ba1.7k sqft500 Winston Salem Ave APT 410, Virginia Beach, VA 23451New ConstructionMLS ID #10641850, Patricia Zuraw. REIN Inc.
- $569,9003 bd3 ba2.1k sqft2208 E Berrie Cir, Virginia Beach, VA 23455For SaleMLS ID #10630238, Nick Calvert. REIN Inc.
- $810,0003 bd3 ba2.3k sqft2425 Ocean Shore Cres APT 201, Virginia Beach, VA 23451For SaleMLS ID #10640588, Holly Fisher. REIN Inc.
