Experience coastal living from one of Ocean Way's most desirable residences. Located in the sought-after southeast corner penthouse, this beautifully maintained 3-bedroom, 3-bath home captures spectacular views stretching from Rudee Inlet to the Atlantic Ocean. The unique floor plan features dual primary suites, one on each level, offering exceptional privacy for owners and guests. Vaulted ceilings, a fireplace, and walls of glass create an open, light-filled living space that takes full advantage of the incredible waterfront setting. Two private balconies provide the perfect place to enjoy morning coffee, ocean breezes, or watch boats come and go through the inlet. Tastefully updated bathrooms, an unbeatable beachside location, and easy access to the Oceanfront, restaurants, and entertainment make this a rare opportunity to own one of Ocean Way's premier penthouses.
For sale
$1,275,000
500 Winston Salem Ave APT 511, Virginia Beach, VA 23451
3beds
3,074sqft
:
Get pre-qualified$9,357/mo
Condominium
Built in 1985
-- sqft lot
$1,231,500 Zestimate®
$415/sqft
$1,600/mo HOA
What's special
- 5 days |
- 380 |
- 11 |
Zillow last checked:
Listing updated:
Listed by:
Joshua Parnell,
BHHS RW Towne Realty 757-422-2200
Source: REIN Inc.,MLS#: 10644999
Facts & features
Interior
Bedrooms & bathrooms
- Bedrooms: 3
- Bathrooms: 4
- Full bathrooms: 3
- 1/2 bathrooms: 1
Rooms
- Room types: 1st Floor BR, 1st Floor Primary BR, Attic, Breakfast Area, PBR with Bath, Office/Study, Utility Room
Primary bedroom
- Level: First
Heating
- Heat Pump
Cooling
- Central Air, Zoned
Appliances
- Included: Dishwasher, Disposal, Dryer, Microwave, Electric Range, Refrigerator, Washer, Electric Water Heater
Features
- Cathedral Ceiling(s), Walk-In Closet(s), Entrance Foyer
- Flooring: Carpet, Ceramic Tile, Laminate/LVP
- Attic: Scuttle,Walk-In
- Number of fireplaces: 1
- Fireplace features: Wood Burning
- Common walls with other units/homes: Corner Unit
Interior area
- Total interior livable area: 3,074 sqft
Property
Parking
- Parking features: Parking Gar, Assigned, Off Street
- Has garage: Yes
Accessibility
- Accessibility features: Accessible Elevator Installed
Features
- Levels: Two
- Stories: 2
- Patio & porch: Deck, Patio
- Exterior features: Balcony
- Pool features: None, Association
- Fencing: None
- Has view: Yes
- View description: Harbor, Ocean
- Has water view: Yes
- Water view: Harbor,Ocean
- Waterfront features: Deep Water, Lake Front, Ocean Front
Details
- Parcel number: 24271262878640
- Zoning: RT3
Construction
Type & style
- Home type: Condo
- Architectural style: Traditional
- Property subtype: Condominium
- Attached to another structure: Yes
Materials
- EIFS
- Foundation: Pile, Slab
- Roof: Asphalt Shingle
Condition
- New construction: No
- Year built: 1985
Utilities & green energy
- Sewer: City/County
- Water: City/County
Community & HOA
Community
- Subdivision: Ocean Way Condominium
HOA
- Has HOA: Yes
- Amenities included: Elevator(s), Fitness Center, Landscaping, Pool, Sewer, Water
- HOA fee: $1,600 monthly
Location
- Region: Virginia Beach
Financial & listing details
- Price per square foot: $415/sqft
- Tax assessed value: $779,900
- Annual tax amount: $7,565
- Date on market: 7/21/2026
Estimated market value
$1,231,500
$1.17M - $1.29M
$4,550/mo
Price history
Price history is unavailable.
Public tax history
| Year | Property taxes | Tax assessment |
|---|---|---|
| 2025 | $7,565 -2% | $779,900 |
| 2024 | $7,721 +15% | $779,900 +15% |
| 2023 | $6,714 +4.9% | $678,200 +4.9% |
| 2022 | $6,398 +17.7% | $646,300 +17.7% |
| 2021 | $5,434 -10.6% | $548,900 |
| 2020 | $6,079 +21.6% | $548,900 +10.1% |
| 2019 | $4,998 | $498,600 |
| 2018 | $4,998 0% | $498,600 |
| 2017 | $4,998 +4.3% | $498,600 +3% |
| 2016 | $4,793 +3% | $484,100 +3% |
| 2015 | $4,653 | $470,000 +8.9% |
| 2014 | $4,653 | $431,400 -10% |
| 2013 | -- | $479,100 |
| 2012 | -- | $479,100 |
| 2011 | -- | $479,100 -10.9% |
| 2010 | -- | $538,000 -17% |
| 2007 | -- | $648,500 +6.7% |
| 2006 | -- | $607,500 +52.8% |
| 2005 | -- | $397,500 +7.9% |
| 2004 | -- | $368,500 +16.8% |
| 2003 | -- | $315,500 +14.5% |
| 2002 | -- | $275,500 |
Find assessor info on the county website
Monthly payment
Est. payment
Payment breakdown
Explore the cost of this home by adjusting the details. Changes won't be saved.Climate risks
Neighborhood: Seatack
Nearby schools
GreatSchools rating
- 7/10W.T. Cooke Elementary SchoolGrades: PK-5Distance: 0.7 mi
- 7/10Virginia Beach Middle SchoolGrades: 6-8Distance: 1.4 mi
- 6/10First Colonial High SchoolGrades: 9-12Distance: 4.1 mi
Schools provided by the listing agent
- Elementary: W.T. Cooke Elementary
- Middle: Virginia Beach Middle
- High: First Colonial
Source: REIN Inc.. This data may not be complete. We recommend contacting the local school district to confirm school assignments for this home.
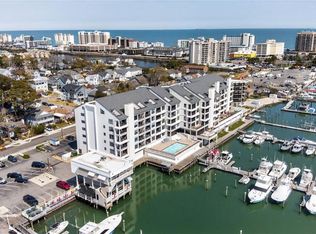
- $525,0002 bd2 ba1.4k sqft500 Winston Salem Ave APT 103, Virginia Beach, VA 23451For Sale
- $549,8002 bd2 ba1.4k sqft500 Winston Salem Ave APT 104, Virginia Beach, VA 23451Off Market
- $515,0002 bd2 ba1.4k sqft500 Winston Salem Ave APT 105, Virginia Beach, VA 23451Sold

- $552,5002 bd2 ba1.4k sqft500 Winston Salem Ave APT 106, Virginia Beach, VA 23451Off Market
- $552,6002 bd2 ba1.4k sqft500 Winston Salem Ave APT 107, Virginia Beach, VA 23451Off Market
- $495,0002 bd2 ba1.4k sqft500 Winston Salem Ave APT 108, Virginia Beach, VA 23451Sold
- $645,1002 bd2 ba1.5k sqft500 Winston Salem Ave APT 109, Virginia Beach, VA 23451Off Market
- $619,8002 bd2 ba1.6k sqft500 Winston Salem Ave APT 111, Virginia Beach, VA 23451Off Market
A local agent can set up tours, give advice and negotiate with sellers.
Similar homes
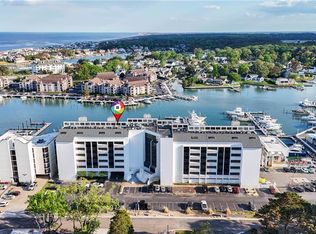
- $1,395,0004 bd4 ba2.7k sqft500 Winston Salem Ave APT 505, Virginia Beach, VA 23451For Sale
 MLS ID #10631743, Cameron Elliott. REIN Inc.
 - $1,499,9003 bd4 ba3k sqft500 Winston Salem Ave APT 503, Virginia Beach, VA 23451For Sale
 MLS ID #10636944, Justin McDaniel. REIN Inc.
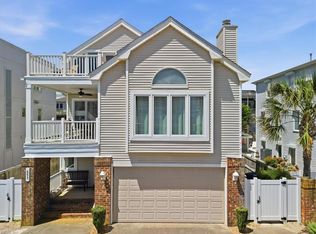
 - $1,325,0003 bd4 ba2.8k sqft853 S Atlantic Ave, Virginia Beach, VA 23451For Sale
 MLS ID #10642221, Katherine Ripberger. REIN Inc.
 - $1,150,0005 bd3 ba2.8k sqft604 Croatan Ct, Virginia Beach, VA 23451For Sale
 MLS ID #10642778, Patricia Zuraw. REIN Inc.
 - $1,350,0004 bd4 ba2.9k sqft512 Delaware Ave, Virginia Beach, VA 23451For Sale By Owner
- $1,375,0004 bd3 ba3k sqft1109 Tanager Trl, Virginia Beach, VA 23451For SaleMLS ID #10644156, Missy Owens. REIN Inc.
- $725,0003 bd4 ba1.6k sqft604 Terrace Ave, Virginia Beach, VA 23451For SaleMLS ID #10645277, Paul Fuqua. REIN Inc.
- $1,299,9995 bd3 ba3.6k sqft1525 Southwick Rd, Virginia Beach, VA 23451For SaleMLS ID #10638008, Mila Elliott. REIN Inc.
- $1,400,0004 bd4 ba2.2k sqft317 Caspian Ave, Virginia Beach, VA 23451For SaleMLS ID #10629328, Andrea Martin. REIN Inc.
- $1,100,0002 bd3 ba2.2k sqft4004 Atlantic Ave APT 1612, Virginia Beach, VA 23451For SaleMLS ID #10644126, Susan Lueptow. REIN Inc.
- $1,299,0005 bd3 ba2.9k sqft631 Virginia Ave, Virginia Beach, VA 23451New ConstructionMLS ID #10643184, Clay Atkinson. REIN Inc.
- $1,395,0003 bd3 ba2k sqft403 55th St, Virginia Beach, VA 23451For SaleMLS ID #10644945, Leland Calistri. REIN Inc.
- $899,9003 bd4 ba2.5k sqft217 16th St, Virginia Beach, VA 23451For SaleMLS ID #10643899, Virginia Cope. REIN Inc.
- $1,295,0004 bd4 ba2.9k sqft206 66th St Unit B, Virginia Beach, VA 23451For SaleMLS ID #10630853, Susan Pender. REIN Inc.
- $939,9004 bd4 ba2.1k sqft412 27th St APT A, Virginia Beach, VA 23451For SaleMLS ID #10644824, Jon Decker. REIN Inc.
- $1,299,5002 bd3 ba1.6k sqft4056 Harlow St, Virginia Beach, VA 23451For SaleMLS ID #10645094, Michael Rowland. REIN Inc.
- $1,195,0003 bd3 ba3k sqft208 74th St #B, Virginia Beach, VA 23451For SaleMLS ID #10639444, Lori Bauer. REIN Inc.
- $999,0004 bd4 ba2.9k sqft1869 Eden Way, Virginia Beach, VA 23454For SaleMLS ID #10645591, Madonna Bossa. REIN Inc.
- $769,9003 bd2 ba1.7k sqft408 High Point Ave, Virginia Beach, VA 23451For SaleMLS ID #10644813, Alexandra Serrano. REIN Inc.
- $1,249,0003 bd3 ba2.5k sqft216 55th St, Virginia Beach, VA 23451For SaleMLS ID #10637947, Leland Calistri. REIN Inc.
