Absolutely spectacular, this custom-designed upper penthouse at Harbor Heights offers sophisticated living at its finest. Walls of windows frame sweeping views of downtown Norfolk and the Elizabeth River, creating a breathtaking backdrop from sunrise to sunset. The elegant interior showcases extensive custom millwork and moldings. The chef's kitchen features top-of-the-line appliances, custom cabinetry, and double-thickness granite countertops with a rare leathered finish. In place of a third bedroom, the developer created a versatile library, sitting room, and media space with built-ins and extra storage. Custom Closet Factory installations enhance both bedrooms, providing organization in the primary suite and an elegant workspace with a convenient Murphy bed in the guest bedroom. Additional highlights include nearby storage and two assigned, reserved parking spaces in the covered garage. Luxury finishes, thoughtful design, and remarkable views make this penthouse truly one of a kind.
For sale
$795,900
123 College Pl #P-9, Norfolk, VA 23510
2beds
1,763sqft
Condominium
Built in 2007
-- sqft lot
$786,900 Zestimate®
$451/sqft
$726/mo HOA
What's special
Luxury finishesTop-of-the-line appliancesRemarkable viewsWalls of windowsCustom cabinetryCustom closet factory installations
- 69 days
- 366
- 17
Zillow last checked:
Listing updated:
Listed by:
Steven O'Brien,
Redefy Real Estate 757-250-2000
Source: REIN Inc.,MLS#: 10652940
Facts & features
Interior
Bedrooms & bathrooms
- Bedrooms: 2
- Bathrooms: 2
- Full bathrooms: 2
Rooms
- Room types: 1st Floor BR, 1st Floor Primary BR, Assigned Storage, Breakfast Area, PBR with Bath, Office/Study, Utility Room
Primary bedroom
- Level: First
Heating
- Natural Gas
Cooling
- Central Air
Appliances
- Included: Dishwasher, Disposal, Dryer, Microwave, Gas Range, Refrigerator, Washer, Gas Water Heater
Features
- Cathedral Ceiling(s), Primary Sink-Double, Walk-In Closet(s), Ceiling Fan(s), Tagged Fixtures, Entrance Foyer, Pantry
- Flooring: Wood
- Number of fireplaces: 1
- Fireplace features: Fireplace Gas-natural
Interior area
- Total interior livable area: 1,763 sqft
Video & virtual tour
Property
Parking
- Total spaces: 2
- Parking features: Parking Gar, 2 Space, Assigned, Covered
- Has garage: Yes
Accessibility
- Accessibility features: Accessible Elevator Installed, Accessible Hallway(s), Level Flooring
Features
- Levels: One
- Stories: 1
- Exterior features: Balcony
- Pool features: None
- Fencing: None
- Has view: Yes
- View description: City, Water
- Has water view: Yes
- Water view: Water
- Waterfront features: Not Waterfront
Lot
- Size: 435 Square Feet
Details
- Parcel number: 10008400
- Zoning: D-3
Construction
Type & style
- Home type: Condo
- Property subtype: Condominium
- Attached to another structure: Yes
Materials
- Masonry
- Foundation: Other
- Roof: Other
Condition
- New construction: No
- Year built: 2007
Utilities & green energy
- Sewer: City/County
- Water: City/County
- Utilities for property: Cable Hookup
Community & HOA
Community
- Subdivision: Downtown Area
HOA
- Has HOA: No
- Amenities included: Elevator(s), Landscaping, Security, Trash
- Second HOA fee: $726 monthly
Location
- Region: Norfolk
Financial & listing details
- Price per square foot: $451/sqft
- Tax assessed value: $747,000
- Annual tax amount: $10,300
- Date on market: 9/11/2026
Estimated market value
$786,900
$748,000 - $826,000
$3,055/mo
Price history
Price history is unavailable.
Public tax history
| Year | Property taxes | Tax assessment |
|---|---|---|
| 2025 | $10,383 +1.8% | $747,000 +1.8% |
| 2024 | $10,196 +11.4% | $733,500 +0.2% |
| 2023 | $9,155 +1.6% | $732,400 +1.6% |
| 2022 | $9,014 +8.7% | $721,100 +8.7% |
| 2021 | $8,289 +0.1% | $663,100 +0.1% |
| 2020 | $8,283 | $662,600 |
| 2019 | $8,283 -11.2% | $662,600 +0.2% |
| 2018 | $9,326 +13.3% | $661,400 +5.3% |
| 2017 | $8,231 | $628,300 -8.9% |
| 2016 | $8,231 -8.9% | $689,700 |
| 2015 | $9,035 | $689,700 |
| 2014 | $9,035 | $689,700 |
| 2013 | -- | $689,700 |
| 2012 | -- | $689,700 |
| 2011 | -- | $689,700 |
| 2010 | -- | $689,700 |
| 2009 | -- | $689,700 |
| 2008 | -- | $689,700 |
Find assessor info on the county website
Monthly payment
Est. payment
Payment breakdown
Explore the cost of this home by adjusting the details. Changes won't be saved.Climate risks
Neighborhood: Downtown
Nearby schools
Schools provided by the listing agent
- Elementary: Walter Herron Taylor Elementary
- Middle: Blair Middle
- High: Maury
Source: REIN Inc.. This data may not be complete. We recommend contacting the local school district to confirm school assignments for this home.
- $432,2002 bd2 ba1.4k sqft123 College Pl UNIT 707, Norfolk, VA 23510Off Market
- $513,5003 bd2 ba1.7k sqft123 College Pl UNIT 709, Norfolk, VA 23510Off Market
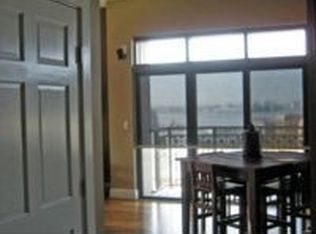
- $270,4001 bd2 ba1k sqft123 College Pl UNIT 710, Norfolk, VA 23510Off Market
- $646,0003 bd2 ba2.2k sqft123 College Pl UNIT 711, Norfolk, VA 23510Off Market
Similar homes
- $440,0002 bd3 ba1.4k sqft123 College Pl Unit 806, Norfolk, VA 23510For Sale
 MLS ID #10650241, Erin Ward. REIN Inc.
- $699,0003 bd3 ba2.3k sqft230 W Tazewell St APT 401, Norfolk, VA 23510For Sale
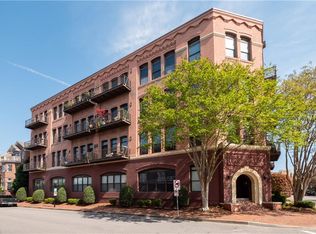 MLS ID #10643982, Lin Miller. REIN Inc.
- $579,9003 bd3 ba2k sqft40 Rader St APT 504, Norfolk, VA 23510For Sale
 MLS ID #10651611, Roger Lee. REIN Inc.
- $685,0003 bd3 ba2.3k sqft419 Duke St APT 1, Norfolk, VA 23510For Sale
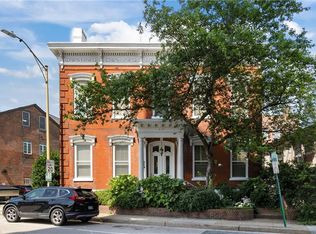 MLS ID #10640248, Matthew Kantro. REIN Inc.
