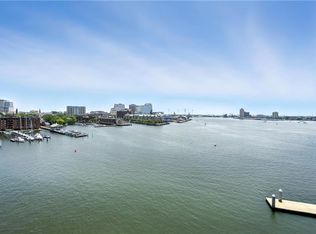
Sophisticated 2-story loft condominium featuring 8-foot windows with panoramic views on both floors of the Downtown skyline. Luxurious features combined with exposed wood and brick of the original warehouse create dramatic living spaces. The main level focal point is a commanding open kitchen with upscale appliances and custom cabinetry. The living room is huge and features a brass fireplace imported from England and converted to gas. The spacious primary suite with a relaxing den and upscale bathroom is located downstairs. There are 2 more bedrooms, utility room and another full bath on this level. 2 balconies, 3 deeded parking spaces, Smart HVAC May 2025. Shown by appointment with 24-hour notice.
For sale
$699,000
230 W Tazewell St APT 401, Norfolk, VA 23510
3beds
2,348sqft
:
Get pre-qualified$5,731/mo
Condominium
Built in 1900
-- sqft lot
$693,000 Zestimate®
$298/sqft
$1,155/mo HOA
What's special
- 23 days |
- 884 |
- 27 |
Zillow last checked:
Listing updated:
Listed by:
Lin Miller,
BHHS RW Towne Realty 757-217-4200
Source: REIN Inc.,MLS#: 10643982
Facts & features
Interior
Bedrooms & bathrooms
- Bedrooms: 3
- Bathrooms: 3
- Full bathrooms: 2
- 1/2 bathrooms: 1
Rooms
- Room types: PBR with Bath, Utility Room
Heating
- Forced Air, Heat Pump, Natural Gas, Zoned
Cooling
- Central Air, Heat Pump, Zoned
Appliances
- Included: Dishwasher, Disposal, Dryer, Microwave, Gas Range, Refrigerator, Washer, Gas Water Heater
Features
- Walk-In Closet(s), Ceiling Fan(s), Entrance Foyer, Pantry
- Flooring: Ceramic Tile, Wood
- Windows: Skylight(s), Window Treatments
- Basement: Crawl Space
- Number of fireplaces: 1
- Fireplace features: Fireplace Gas-natural
- Common walls with other units/homes: Corner Unit
Interior area
- Total interior livable area: 2,348 sqft
Video & virtual tour
Property
Parking
- Total spaces: 3
- Parking features: 3 Space, Assigned, Parking Lot, On Street
- Has uncovered spaces: Yes
Features
- Levels: Two
- Stories: 2
- Exterior features: Balcony
- Pool features: None
- Fencing: None
- Has view: Yes
- View description: City
- Waterfront features: Not Waterfront
Details
- Parcel number: 72690060
Construction
Type & style
- Home type: Condo
- Property subtype: Condominium
- Attached to another structure: Yes
Materials
- Brick
- Roof: Poly Skin
Condition
- New construction: No
- Year built: 1900
Utilities & green energy
- Sewer: City/County
- Water: City/County
Community & HOA
Community
- Subdivision: Downtown Area
HOA
- Has HOA: No
- Amenities included: Elevator(s), Landscaping, Security, Sewer, Trash, Water
- Second HOA fee: $1,155 monthly
Location
- Region: Norfolk
Financial & listing details
- Price per square foot: $298/sqft
- Tax assessed value: $646,800
- Annual tax amount: $7,956
- Date on market: 7/13/2026
Estimated market value
$693,000
$658,000 - $728,000
$3,437/mo
Price history
Price history is unavailable.
Public tax history
| Year | Property taxes | Tax assessment |
|---|---|---|
| 2025 | $7,956 -2.4% | $646,800 -2.4% |
| 2024 | $8,149 +14.4% | $662,500 +16.2% |
| 2023 | $7,124 +1.7% | $569,900 +1.7% |
| 2022 | $7,006 +3.7% | $560,500 +3.7% |
| 2021 | $6,755 -5.7% | $540,400 -5.7% |
| 2020 | $7,166 +8.7% | $573,300 +8.7% |
| 2019 | $6,593 +1.1% | $527,400 +1.1% |
| 2018 | $6,519 +21.9% | $521,500 +12.2% |
| 2017 | $5,348 | $465,000 -1.4% |
| 2016 | $5,348 -1.3% | $471,800 |
| 2015 | $5,417 | $471,800 |
| 2014 | $5,417 | $471,800 |
| 2013 | -- | $471,800 |
| 2012 | -- | $471,800 -5.1% |
| 2011 | -- | $497,400 -2.4% |
| 2010 | -- | $509,500 -7.5% |
| 2009 | -- | $550,800 -5.7% |
| 2008 | -- | $584,400 +4.3% |
| 2007 | -- | $560,400 +20.6% |
| 2006 | -- | $464,800 +30.5% |
| 2005 | -- | $356,100 +15.8% |
| 2004 | -- | $307,500 +19.2% |
| 2003 | -- | $258,000 +3.3% |
| 2002 | -- | $249,700 |
| 2001 | -- | $249,700 0% |
| 2000 | -- | $249,710 |
Find assessor info on the county website
Monthly payment
Est. payment
Payment breakdown
Explore the cost of this home by adjusting the details. Changes won't be saved.Climate risks
Neighborhood: Freemason Street Area Association
Nearby schools
GreatSchools rating
- 8/10W.H. Taylor Elementary SchoolGrades: PK-5Distance: 1.4 mi
- 3/10Blair Middle SchoolGrades: 6-8Distance: 1.3 mi
- 3/10Maury High SchoolGrades: 9-12Distance: 1.1 mi
Schools provided by the listing agent
- Elementary: Walter Herron Taylor Elementary
- Middle: Blair Middle
- High: Maury
Source: REIN Inc.. This data may not be complete. We recommend contacting the local school district to confirm school assignments for this home.
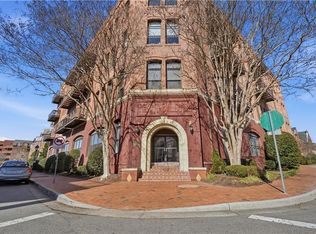
- $245,0001 bd1 ba838 sqft230 W Tazewell St APT 209, Norfolk, VA 23510Sold
- $--1 bd1 ba850 sqft230 Tazewell St #105, Norfolk, VA 23510Off Market

- $391,4002 bd2 ba1.3k sqft239 Duke St UNIT 104, Norfolk, VA 23510Off Market

- $--1 bd2 ba1.2k sqft239 Duke St, Norfolk, VA 23510Off Market
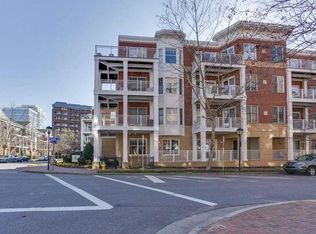
- $297,0001 bd1 ba1.2k sqft230 W Tazewell St #A1, Norfolk, VA 23510Off Market
- $289,3001 bd1 ba1.1k sqft230 W Tazewell St #D2, Norfolk, VA 23510Off Market
- $279,0001 bd1 ba963 sqft230 W Tazewell St #E2, Norfolk, VA 23510Sold
- $278,8001 bd1 ba1k sqft230 W Tazewell St #F2, Norfolk, VA 23510Off Market
A local agent can set up tours, give advice and negotiate with sellers.
Similar homes
- $795,0003 bd3 ba2.4k sqft123 College Pl #912, Norfolk, VA 23510For Sale
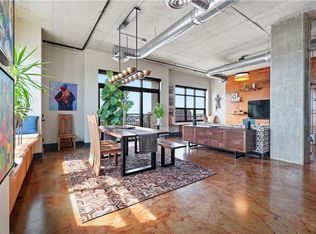 MLS ID #10630214, Julia Shea. REIN Inc.
 - $685,0003 bd3 ba2.3k sqft419 Duke St APT 1, Norfolk, VA 23510For Sale
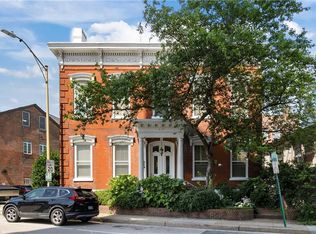 MLS ID #10640248, Matthew Kantro. REIN Inc.
 - $750,0003 bd2 ba1.8k sqft123 College Pl Unit 1403, Norfolk, VA 23510For Sale
 MLS ID #10636963, Kathryn Kramer. REIN Inc.
 - $579,9003 bd3 ba2.2k sqft40 Rader St APT 504, Norfolk, VA 23510For Sale
 MLS ID #10635681, Roger Lee. REIN Inc.
 - $609,9003 bd3 ba2.6k sqft734 Yarmouth St, Norfolk, VA 23510For SaleMLS ID #10634311, Fred Helm. REIN Inc.
- $655,0006 bd5 ba2.9k sqft622 Redgate Ave, Norfolk, VA 23507For SaleMLS ID #10645987, Bethany White. REIN Inc.
- $840,0005 bd5 ba3.3k sqft251 W Freemason St, Norfolk, VA 23510For SaleMLS ID #10641882, Melissa Gates. REIN Inc.
- $599,0004 bd3 ba3.3k sqft4119 Columbus Ave, Norfolk, VA 23504For SaleMLS ID #10646395, Ashley Link. REIN Inc.
- $585,0005 bd3 ba2.3k sqft338 Fairfax Ave, Norfolk, VA 23507For SaleMLS ID #10646346, Jodi Linney. REIN Inc.
- $729,0004 bd3 ba3.3k sqft620 Maury Ave, Norfolk, VA 23517For SaleMLS ID #10640294, Danielle Morse. REIN Inc.
- $595,0004 bd3 ba2.3k sqft18 Cypress Rd, Portsmouth, VA 23701For SaleMLS ID #10647320, Melissa Mowry. REIN Inc.
- $539,0004 bd3 ba2.3k sqft729 W Princess Anne Rd, Norfolk, VA 23517For SaleMLS ID #10643868, Julia Shea. REIN Inc.
- $455,0004 bd3 ba2.6k sqft4701 Pinehurst Ave, Norfolk, VA 23513For SaleMLS ID #10647163, Cole Hart. REIN Inc.
- $529,0003 bd3 ba2.9k sqft228 North St, Portsmouth, VA 23704For SaleMLS ID #10646786, Gayle Upchurch. REIN Inc.
- $599,0005 bd4 ba3.1k sqft610 Westover Ave, Norfolk, VA 23507For SaleMLS ID #10645091, Ashley Link. REIN Inc.
- $650,0005 bd4 ba2.6k sqft5926 Powhatan Ave, Norfolk, VA 23508For SaleMLS ID #10642722, Emily Krikorian. REIN Inc.
- $699,0004 bd2 ba3k sqft1330 Laurel Cres, Norfolk, VA 23505For SaleMLS ID #10625570, Suzanne House Roscher. REIN Inc.
- $599,0004 bd2 ba2.7k sqft5215 Argall Ave, Norfolk, VA 23508For SaleMLS ID #10641475, Dossie Shea. REIN Inc.
- $485,0003 bd3 ba1.8k sqft1346 Westmoreland Ave, Norfolk, VA 23508For SaleMLS ID #10646887, Lauren Dial. REIN Inc.
- $500,0004 bd3 ba2.2k sqft537 New Hampshire Ave, Norfolk, VA 23508For SaleMLS ID #10646051, Daniel Jones. REIN Inc.
