Experience elevated living at 123 College Place, a premier high-rise condominium in the heart of Norfolk. This upscale residence offers sweeping views, refined finishes, and an open-concept layout designed for both comfort and sophistication. The chef’s kitchen is a true showpiece, featuring a bespoke hand-painted design, Wolf stove, Sub-Zero refrigerator & wine fridge, and elegant fixtures. Custom built-in benches, cherry accent wall, and an integrated entertainment system with surround sound enhance both form and function. Distinctive pre-Civil War decorative woodwork crowns select doorways, while an artisanal glass wall invites additional natural light. The primary suite offers a spa-inspired bath, generous closet space, and curated lighting accents. Laundry room with custom cabinets, two reserved parking spots near the elevator with electric car hookup and 2 huge storage spaces rarely found in condo living included. An exceptional blend of history, craftsmanship, and modern luxury
For sale
$795,000
123 College Pl #912, Norfolk, VA 23510
3beds
2,436sqft
:
Get pre-qualified$6,156/mo
Condominium
Built in 2007
-- sqft lot
$786,600 Zestimate®
$326/sqft
$951/mo HOA
What's special
Sweeping viewsWolf stoveRefined finishesOpen-concept layoutBespoke hand-painted designCustom built-in benchesGenerous closet space
- 101 days |
- 711 |
- 34 |
Zillow last checked:
Listing updated:
Listed by:
Julia Shea,
Keller Williams Coastal VA Norfolk 757-269-9878,
Tyler Marcum,
Keller Williams Coastal Virginia Chesapeake
Source: REIN Inc.,MLS#: 10630214
Facts & features
Interior
Bedrooms & bathrooms
- Bedrooms: 3
- Bathrooms: 3
- Full bathrooms: 2
- 1/2 bathrooms: 1
Rooms
- Room types: Assigned Storage, PBR with Bath, Utility Room
Heating
- Heat Pump
Cooling
- Heat Pump
Appliances
- Included: Dishwasher, Disposal, Dryer, Microwave, Gas Range, Refrigerator, Washer, Gas Water Heater
Features
- Dual Entry Bath (Br & Br), Primary Sink-Double, Walk-In Closet(s), Ceiling Fan(s), Entrance Foyer
- Flooring: Concrete
- Windows: Window Treatments
- Has fireplace: No
Interior area
- Total interior livable area: 2,436 sqft
Property
Parking
- Total spaces: 2
- Parking features: Parking Gar, 2 Space, Assigned, Covered, Electric Vehicle Charging Station(s)
- Has garage: Yes
Accessibility
- Accessibility features: Accessible Elevator Installed, Main Floor Laundry
Features
- Levels: One
- Stories: 1
- Exterior features: Balcony
- Pool features: None
- Fencing: None
- Has view: Yes
- View description: City, River
- Has water view: Yes
- Water view: River
- Waterfront features: Not Waterfront
Details
- Parcel number: 10008336
- Zoning: D-3
Construction
Type & style
- Home type: Condo
- Property subtype: Condominium
- Attached to another structure: Yes
Materials
- Brick
- Foundation: Other
- Roof: Other
Condition
- New construction: No
- Year built: 2007
Utilities & green energy
- Sewer: City/County
- Water: City/County
Community & HOA
Community
- Subdivision: Downtown Area
HOA
- Has HOA: Yes
- Amenities included: Elevator(s), Landscaping, Security, Trash
- Second HOA fee: $951 monthly
Location
- Region: Norfolk
Financial & listing details
- Price per square foot: $326/sqft
- Tax assessed value: $641,200
- Annual tax amount: $8,913
- Date on market: 4/16/2026
Estimated market value
$786,600
$747,000 - $826,000
$3,454/mo
Price history
Price history is unavailable.
Public tax history
| Year | Property taxes | Tax assessment |
|---|---|---|
| 2025 | $8,913 +1.1% | $641,200 +1.1% |
| 2024 | $8,813 +20.5% | $634,000 +8.3% |
| 2023 | $7,315 +10.5% | $585,200 +10.5% |
| 2022 | $6,620 +7.8% | $529,600 +7.8% |
| 2021 | $6,141 +4% | $491,300 +4% |
| 2020 | $5,906 | $472,500 |
| 2019 | $5,906 -11.1% | $472,500 +0.2% |
| 2018 | $6,647 +13.5% | $471,400 +5.4% |
| 2017 | $5,858 | $447,200 -5.8% |
| 2016 | $5,858 -5.8% | $474,500 |
| 2015 | $6,216 | $474,500 |
| 2014 | $6,216 | $474,500 |
| 2013 | -- | $474,500 |
| 2012 | -- | $474,500 |
| 2011 | -- | $474,500 -7.3% |
| 2010 | -- | $511,800 +31.4% |
| 2009 | -- | $389,500 |
| 2008 | -- | $389,500 |
Find assessor info on the county website
Monthly payment
Est. payment
Payment breakdown
Explore the cost of this home by adjusting the details. Changes won't be saved.Climate risks
Neighborhood: Downtown
Nearby schools
GreatSchools rating
- 1/10P.B. Young Sr. Elementary SchoolGrades: PK-2Distance: 0.6 mi
- 3/10Blair Middle SchoolGrades: 6-8Distance: 1.3 mi
- 3/10Maury High SchoolGrades: 9-12Distance: 1.1 mi
Schools provided by the listing agent
- Elementary: Walter Herron Taylor Elementary
- Middle: Blair Middle
- High: Maury
Source: REIN Inc.. This data may not be complete. We recommend contacting the local school district to confirm school assignments for this home.
- $417,0002 bd3 ba1.5k sqft123 College Pl UNIT 708, Norfolk, VA 23510Sold
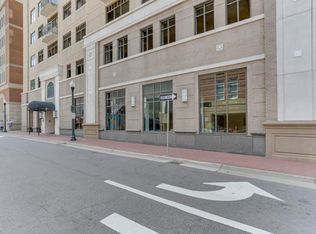
- $436,2002 bd2 ba1.4k sqft123 College Pl UNIT 707, Norfolk, VA 23510Off Market
- $531,3003 bd2 ba1.7k sqft123 College Pl UNIT 709, Norfolk, VA 23510Off Market
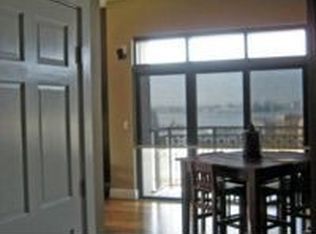
- $280,6001 bd2 ba1k sqft123 College Pl UNIT 710, Norfolk, VA 23510Off Market
- $662,0003 bd2 ba2.2k sqft123 College Pl UNIT 711, Norfolk, VA 23510Off Market
- $319,0001 bd2 ba1.2k sqft123 College Pl UNIT 801, Norfolk, VA 23510Sold
- $458,7002 bd3 ba1.4k sqft123 College Pl UNIT 804, Norfolk, VA 23510Sold
- $390,2002 bd3 ba1.4k sqft123 College Pl UNIT 807, Norfolk, VA 23510Off Market
- $430,0002 bd3 ba1.5k sqft123 College Pl UNIT 808, Norfolk, VA 23510Sold
A local agent can set up tours, give advice and negotiate with sellers.
Similar homes
- $699,0003 bd3 ba2.3k sqft230 W Tazewell St APT 401, Norfolk, VA 23510For Sale
 MLS ID #10643982, Lin Miller. REIN Inc.
 - $750,0003 bd2 ba1.8k sqft123 College Pl Unit 1403, Norfolk, VA 23510For Sale
 MLS ID #10636963, Kathryn Kramer. REIN Inc.
 - $899,0003 bd2 ba1.9k sqft421 W Bute St APT 305, Norfolk, VA 23510For Sale
 MLS ID #10625787, Anne Peterson. REIN Inc.
 - $685,0003 bd3 ba2.3k sqft419 Duke St APT 1, Norfolk, VA 23510For Sale
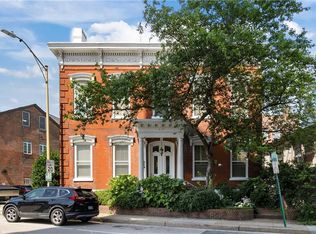 MLS ID #10640248, Matthew Kantro. REIN Inc.
 - $579,9003 bd3 ba2.2k sqft40 Rader St APT 504, Norfolk, VA 23510For SaleMLS ID #10635681, Roger Lee. REIN Inc.
- $400,0002 bd2 ba1.5k sqft388 Boush St Unit 406, Norfolk, VA 23510For SaleMLS ID #10644747, Kim Elliot. REIN Inc.
- $--5 bd3 ba2.1k sqft3516 Trant Ave, Norfolk, VA 23502AuctionServiceLink Auction
- $609,9003 bd3 ba2.6k sqft734 Yarmouth St, Norfolk, VA 23510For SaleMLS ID #10634311, Fred Helm. REIN Inc.
- $780,0004 bd3 ba1.6k sqft4206 Pretty Lake Ave #B, Norfolk, VA 23518For SaleMLS ID #10645710, Cheryl Sipp. REIN Inc.
- $525,0002 bd2 ba1.8k sqft40 Rader St APT 505, Norfolk, VA 23510For SaleMLS ID #10638027, Charlotte Chandler. REIN Inc.
- $798,5003 bd3 ba2.3k sqft4545 Commerce St Unit 2401, Virginia Beach, VA 23462For SaleMLS ID #10633211, Joshua Parnell. REIN Inc.
- $799,9993 bd3 ba2.3k sqft4545 Commerce St Unit 2501, Virginia Beach, VA 23462For SaleMLS ID #10638609, Carter Fleck. REIN Inc.
- $875,0003 bd4 ba2.5k sqft262 W Ocean View Ave, Norfolk, VA 23503For SaleMLS ID #10642314, Stacy Goode. REIN Inc.
- $729,0004 bd3 ba3.3k sqft620 Maury Ave, Norfolk, VA 23517For SaleMLS ID #10640294, Danielle Morse. REIN Inc.
- $695,0003 bd3 ba2.8k sqft1200 N Fairwater Dr, Norfolk, VA 23508For SaleMLS ID #10640404, Robert Rogers. REIN Inc.
- $449,9003 bd3 ba1.9k sqft475 Water St APT 802, Portsmouth, VA 23704For SaleMLS ID #10643254, L. Ellen Drames. REIN Inc.
- $750,0004 bd4 ba3.4k sqft1521 Bordeaux Pl, Norfolk, VA 23509For SaleMLS ID #10641271, Shelly Taylor. REIN Inc.
- $589,9003 bd4 ba2.7k sqft1213 Botetourt Gdns, Norfolk, VA 23517For SaleMLS ID #10635097, Ryan Ryckman. REIN Inc.
- $795,0003 bd3 ba2.7k sqft2300 Red Tide Rd, Virginia Beach, VA 23451For SaleMLS ID #10637451, Tim Cochran. REIN Inc.
- $599,0005 bd4 ba3.1k sqft610 Westover Ave, Norfolk, VA 23507For SaleMLS ID #10645091, Ashley Link. REIN Inc.
