Enjoy spectacular sunsets in this sophisticated downtown waterfront-living oasis! Spacious 3 bedroom and 2 bath condo southwest corner location with bold river views. Many recent luxurious renovations and updates including an open Chef's kitchen with custom cabinetry and upscale appliances, totally renovated baths with lots of storage, custom built-in bookshelves, luxury vinyl wood flooring throughout, custom laundry area, replacement windows/sliders (2021), new HVAC (2023). There is a large covered balcony, 2 assigned garage parking spaces, boat slip, and a conditioned storage room on the same floor as the unit!
For sale
Price cut: $31K (5/18)
$899,000
421 W Bute St APT 305, Norfolk, VA 23510
3beds
1,930sqft
:
Get pre-qualified$7,018/mo
Condominium
Built in 1986
-- sqft lot
$887,700 Zestimate®
$466/sqft
$1,132/mo HOA
What's special
Boat slipCustom laundry areaLarge covered balconyCustom built-in bookshelves
- 126 days |
- 356 |
- 15 |
Zillow last checked:
Listing updated:
Listed by:
Anne Peterson,
Howard Hanna Real Estate Svcs. 757-625-2580
Source: REIN Inc.,MLS#: 10625787
Facts & features
Interior
Bedrooms & bathrooms
- Bedrooms: 3
- Bathrooms: 2
- Full bathrooms: 2
Rooms
- Room types: 1st Floor BR, 1st Floor Primary BR, Assigned Storage, Breakfast Area, PBR with Bath, Utility Closet
Primary bedroom
- Level: First
Heating
- Forced Air, Heat Pump, Programmable Thermostat
Cooling
- Heat Pump
Appliances
- Included: Dishwasher, Disposal, Dryer, Microwave, Electric Range, Refrigerator, Washer, Electric Water Heater
Features
- Primary Sink-Double, Walk-In Closet(s), Ceiling Fan(s), Entrance Foyer, Pantry
- Flooring: Ceramic Tile, Laminate/LVP
- Windows: Window Treatments
- Has fireplace: No
- Common walls with other units/homes: Corner Unit
Interior area
- Total interior livable area: 1,930 sqft
Video & virtual tour
Property
Parking
- Total spaces: 2
- Parking features: Parking Gar, 2 Space, Assigned, On Street, Garage Door Opener
- Has garage: Yes
- Has uncovered spaces: Yes
Accessibility
- Accessibility features: Accessible Elevator Installed
Features
- Levels: One
- Stories: 1
- Exterior features: Balcony
- Pool features: None
- Fencing: Full,Fenced
- Has view: Yes
- View description: City, River
- Has water view: Yes
- Water view: River
- Waterfront features: Deep Water, River Front
Details
- Parcel number: 42345700
Construction
Type & style
- Home type: Condo
- Property subtype: Condominium
- Attached to another structure: Yes
Materials
- Brick
- Foundation: Slab
- Roof: Poly Skin
Condition
- New construction: No
- Year built: 1986
Utilities & green energy
- Sewer: City/County
- Water: City/County
- Utilities for property: Cable Hookup
Community & HOA
Community
- Subdivision: Freemason Harbour
HOA
- Has HOA: Yes
- Amenities included: Boat Slip, Cable TV, Dock, Elevator(s), Gated, Landscaping, Sewer, Trash, Water
- Second HOA fee: $1,132 monthly
Location
- Region: Norfolk
Financial & listing details
- Price per square foot: $466/sqft
- Tax assessed value: $706,800
- Annual tax amount: $8,692
- Date on market: 3/20/2026
Estimated market value
$887,700
$843,000 - $932,000
$2,734/mo
Price history
Price history is unavailable.
Public tax history
| Year | Property taxes | Tax assessment |
|---|---|---|
| 2025 | $8,694 -20.2% | $706,800 -20.2% |
| 2024 | $10,892 +7.1% | $885,500 +8.9% |
| 2023 | $10,165 +16% | $813,200 +16% |
| 2022 | $8,764 +6.9% | $701,100 +6.9% |
| 2021 | $8,195 -7.5% | $655,600 -7.5% |
| 2020 | $8,863 +9.5% | $709,000 +9.5% |
| 2019 | $8,096 +0.7% | $647,700 +0.7% |
| 2018 | $8,040 +15.4% | $643,200 +0% |
| 2017 | $6,967 | $642,900 +8.3% |
| 2016 | $6,967 +3.1% | $593,700 |
| 2015 | $6,760 | $593,700 |
| 2014 | $6,760 | $593,700 |
| 2013 | -- | $593,700 |
| 2012 | -- | $593,700 -0.9% |
| 2011 | -- | $599,300 -1.8% |
| 2010 | -- | $610,500 |
| 2009 | -- | $610,500 |
| 2008 | -- | $610,500 +6.5% |
| 2007 | -- | $573,200 +13.6% |
| 2006 | -- | $504,700 +20.8% |
| 2005 | -- | $417,800 +12.2% |
| 2004 | -- | $372,400 +33.6% |
| 2003 | -- | $278,800 +2.7% |
| 2002 | -- | $271,400 |
| 2001 | -- | $271,400 |
| 2000 | -- | $271,400 |
Find assessor info on the county website
Monthly payment
Est. payment
Payment breakdown
Explore the cost of this home by adjusting the details. Changes won't be saved.Climate risks
Neighborhood: Freemason Street Area Association
Nearby schools
GreatSchools rating
- 8/10W.H. Taylor Elementary SchoolGrades: PK-5Distance: 1.2 mi
- 3/10Blair Middle SchoolGrades: 6-8Distance: 1.1 mi
- 3/10Maury High SchoolGrades: 9-12Distance: 1.1 mi
Schools provided by the listing agent
- Elementary: Walter Herron Taylor Elementary
- Middle: Blair Middle
- High: Maury
Source: REIN Inc.. This data may not be complete. We recommend contacting the local school district to confirm school assignments for this home.
- $742,9003 bd2 ba2.1k sqft421 W Bute St APT 602, Norfolk, VA 23510Off Market
- $679,1002 bd2 ba1.9k sqft421 W Bute St APT 306, Norfolk, VA 23510Off Market
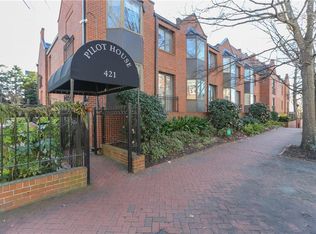
- $626,9002 bd2 ba1.8k sqft421 W Bute St APT 303, Norfolk, VA 23510Off Market
- $624,6002 bd2 ba1.9k sqft421 W Bute St APT 304, Norfolk, VA 23510Off Market
- $865,0002 bd2 ba1.8k sqft421 W Bute St APT 402, Norfolk, VA 23510Sold
- $692,7002 bd2 ba1.9k sqft421 W Bute St APT 404, Norfolk, VA 23510Off Market
- $1,079,2003 bd3 ba2.8k sqft421 W Bute St APT 603, Norfolk, VA 23510Off Market
- $373,6001 bd1 ba1.4k sqft421 W Bute St APT 205, Norfolk, VA 23510Off Market
- $532,9002 bd2 ba1.9k sqft421 W Bute St APT 210, Norfolk, VA 23510Off Market
A local agent can set up tours, give advice and negotiate with sellers.
Similar homes
- $750,0003 bd2 ba1.8k sqft123 College Pl Unit 1403, Norfolk, VA 23510For Sale
 MLS ID #10636963, Kathryn Kramer. REIN Inc.
 - $579,9003 bd3 ba2.2k sqft40 Rader St APT 504, Norfolk, VA 23510For Sale
 MLS ID #10635681, Roger Lee. REIN Inc.
 - $525,0002 bd2 ba1.8k sqft40 Rader St APT 505, Norfolk, VA 23510For Sale
 MLS ID #10638027, Charlotte Chandler. REIN Inc.
 - $780,0004 bd3 ba1.6k sqft4206 Pretty Lake Ave #B, Norfolk, VA 23518For Sale
 MLS ID #10645710, Cheryl Sipp. REIN Inc.
 - $875,0003 bd4 ba2.5k sqft262 W Ocean View Ave, Norfolk, VA 23503For SaleMLS ID #10642314, Stacy Goode. REIN Inc.
- $449,9003 bd3 ba1.9k sqft475 Water St APT 802, Portsmouth, VA 23704For SaleMLS ID #10643254, L. Ellen Drames. REIN Inc.
- $589,9003 bd4 ba2.7k sqft1213 Botetourt Gdns, Norfolk, VA 23517For SaleMLS ID #10635097, Ryan Ryckman. REIN Inc.
- $544,9003 bd4 ba2.1k sqft305 Shirley Ave, Norfolk, VA 23517For SaleMLS ID #10638151, Sue DeValdes. REIN Inc.
- $549,0004 bd3 ba2.3k sqft729 W Princess Anne Rd, Norfolk, VA 23517For SaleMLS ID #10643868, Julia Shea. REIN Inc.
- $695,0003 bd3 ba2.8k sqft1200 N Fairwater Dr, Norfolk, VA 23508For SaleMLS ID #10640404, Robert Rogers. REIN Inc.
- $600,0004 bd3 ba2.3k sqft1114 Colonial Ave, Norfolk, VA 23507For SaleMLS ID #10641355, Kathryn Kramer. REIN Inc.
- $568,5003 bd4 ba1.9k sqft819 Botetourt Gdns, Norfolk, VA 23507For SaleMLS ID #10641101, Dominic DeLeo. REIN Inc.
- $565,0003 bd3 ba1.8k sqft231 S Blake Rd, Norfolk, VA 23505For SaleMLS ID #10643727, Lety Pena. REIN Inc.
- $598,0003 bd2 ba1.8k sqft4635 Pleasant Ave APT C, Norfolk, VA 23518For SaleMLS ID #10644884, Katie Howlett. REIN Inc.
- $899,9003 bd4 ba2.5k sqft217 16th St, Virginia Beach, VA 23451For SaleMLS ID #10643899, Virginia Cope. REIN Inc.
- $799,9004 bd3 ba2.4k sqft1433 Huntington Cres, Norfolk, VA 23509For SaleMLS ID #10639675, Jon McAchran. REIN Inc.
- $899,0002 bd2 ba1.9k sqft700 Oriole Dr APT 125A, Virginia Beach, VA 23451For SaleMLS ID #10637419, Ann Malbon. REIN Inc.
- $570,0003 bd3 ba2.2k sqft5804 Woodstock Point, Virginia Beach, VA 23464For SaleMLS ID #10644429, Lauren Dial. REIN Inc.
- $889,0004 bd3 ba2.4k sqft2313 Kendall St, Virginia Beach, VA 23451For SaleMLS ID #10640277, Siobhan Miller. REIN Inc.
- $750,0004 bd3 ba2.7k sqft3375 Lynnwood Dr, Virginia Beach, VA 23452For SaleMLS ID #10645417, Mary Gentry. REIN Inc.
