Stunning 3 BR/2 Bath condo w/breathtaking panoramic views of Elizabeth River & Downtown Norfolk's skyline. At the heart of the home is a renovated chef's kit w/custom cabinetry, granite counters, & high-end SS appl. Also feat. open-concept floor plan, spacious LR/DR, generous primary suite w/walk-in closet & ensuite bath w/lg walk-in shower, 2 addl. spacious BRs, full hall bath, utility room w/washer & dryer, & private balcony. Other feat. incl. floor-to-ceiling windows, Owens Oak HW floors, two-zone HVAC (LR zone 2024), gas water heater (2025), 3 garage parking spaces (#12,13 & 63), assigned storage locker (#21). Live in Downtown's premier building w/secured building access, two elevators, security system, 4th floor grill & picnic area. Condo fees are $726.74/month (incl. insurance, exterior & common area maintenance, windows, patio & entry doors, trash pickup, fire protection, security systems, & on-site supervisor). Pet-friendly (up to 2 pets w/max combined weight of 60 lbs).
For sale
$750,000
123 College Pl Unit 1403, Norfolk, VA 23510
3beds
1,858sqft
:
Get pre-qualified$5,637/mo
Condominium
Built in 2007
-- sqft lot
$743,900 Zestimate®
$404/sqft
$726/mo HOA
What's special
Private balconyOpen-concept floor planGranite countersFloor-to-ceiling windowsFull hall bathTwo-zone hvac
- 74 days |
- 347 |
- 11 |
Zillow last checked:
Listing updated:
Listed by:
Kathryn Kramer,
Howard Hanna Real Estate Svcs. 757-625-2580
Source: REIN Inc.,MLS#: 10636963
Facts & features
Interior
Bedrooms & bathrooms
- Bedrooms: 3
- Bathrooms: 2
- Full bathrooms: 2
Rooms
- Room types: 1st Floor Primary BR, Assigned Storage, Breakfast Area, PBR with Bath, Office/Study, Utility Room
Primary bedroom
- Level: First
Heating
- Heat Pump W/A, Natural Gas, Zoned
Cooling
- Central Air, Zoned
Appliances
- Included: Dishwasher, Disposal, Dryer, Microwave, Electric Range, Refrigerator, Washer, Gas Water Heater
Features
- Walk-In Closet(s), Ceiling Fan(s), Entrance Foyer, Pantry
- Flooring: Ceramic Tile, Wood
- Windows: Window Treatments
- Has fireplace: No
Interior area
- Total interior livable area: 1,858 sqft
Video & virtual tour
Property
Parking
- Total spaces: 3
- Parking features: Parking Gar, 3 Space, Assigned, Off Street
- Has garage: Yes
Accessibility
- Accessibility features: Accessible Elevator Installed, Front-mounted Range Controls, Accessible Hallway(s), Handicap Access, Handheld Showerhead, Level Flooring, Main Floor Laundry, Handicap
Features
- Levels: One
- Stories: 1
- Exterior features: Balcony
- Pool features: None
- Fencing: None
- Has view: Yes
- View description: City, River
- Has water view: Yes
- Water view: River
- Waterfront features: Not Waterfront
Lot
- Features: Corner
Details
- Parcel number: 10008372
- Zoning: D-3
Construction
Type & style
- Home type: Condo
- Property subtype: Condominium
- Attached to another structure: Yes
Materials
- Masonry
- Foundation: Pile
- Roof: Poly Skin
Condition
- Rehabilitated
- New construction: No
- Year built: 2007
Utilities & green energy
- Sewer: City/County
- Water: City/County
- Utilities for property: Cable Hookup
Community & HOA
Community
- Security: Security System
- Subdivision: Downtown Area
HOA
- Has HOA: Yes
- Amenities included: Elevator(s), Landscaping, Security, Sewer, Trash
- Second HOA fee: $726 monthly
Location
- Region: Norfolk
Financial & listing details
- Price per square foot: $404/sqft
- Tax assessed value: $709,900
- Annual tax amount: $9,868
- Date on market: 5/28/2026
Estimated market value
$743,900
$707,000 - $781,000
$2,936/mo
Price history
Price history is unavailable.
Public tax history
| Year | Property taxes | Tax assessment |
|---|---|---|
| 2025 | $9,868 +1.8% | $709,900 +1.8% |
| 2024 | $9,690 +10.9% | $697,100 -0.2% |
| 2023 | $8,735 +6% | $698,800 +6% |
| 2022 | $8,241 +8.5% | $659,300 +8.5% |
| 2021 | $7,596 -0.8% | $607,700 -0.8% |
| 2020 | $7,660 +0.5% | $612,800 +0.5% |
| 2019 | $7,625 -11.2% | $610,000 +0.2% |
| 2018 | $8,585 +19.6% | $608,900 +1.4% |
| 2017 | $7,180 | $600,600 +0.6% |
| 2016 | $7,180 -8.2% | $597,000 |
| 2015 | $7,821 | $597,000 |
| 2014 | $7,821 | $597,000 |
| 2013 | -- | $597,000 |
| 2012 | -- | $597,000 +32.1% |
| 2011 | -- | $452,100 +2.2% |
| 2010 | -- | $442,200 |
| 2009 | -- | $442,200 |
| 2008 | -- | $442,200 |
Find assessor info on the county website
Monthly payment
Est. payment
Payment breakdown
Explore the cost of this home by adjusting the details. Changes won't be saved.Climate risks
Neighborhood: Downtown
Nearby schools
GreatSchools rating
- 1/10P.B. Young Sr. Elementary SchoolGrades: PK-2Distance: 0.6 mi
- 3/10Blair Middle SchoolGrades: 6-8Distance: 1.3 mi
- 3/10Maury High SchoolGrades: 9-12Distance: 1.1 mi
Schools provided by the listing agent
- Elementary: Walter Herron Taylor Elementary
- Middle: Blair Middle
- High: Maury
Source: REIN Inc.. This data may not be complete. We recommend contacting the local school district to confirm school assignments for this home.
- $417,0002 bd3 ba1.5k sqft123 College Pl UNIT 708, Norfolk, VA 23510Sold
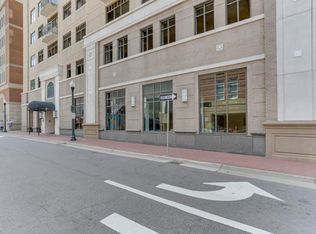
- $440,3002 bd2 ba1.4k sqft123 College Pl UNIT 707, Norfolk, VA 23510Off Market
- $528,6003 bd2 ba1.7k sqft123 College Pl UNIT 709, Norfolk, VA 23510Off Market
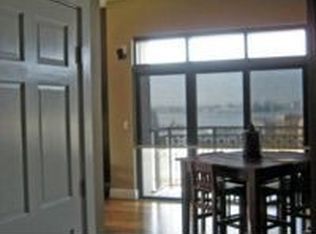
- $280,6001 bd2 ba1k sqft123 College Pl UNIT 710, Norfolk, VA 23510Off Market
- $664,5003 bd2 ba2.2k sqft123 College Pl UNIT 711, Norfolk, VA 23510Off Market
- $319,0001 bd2 ba1.2k sqft123 College Pl UNIT 801, Norfolk, VA 23510Sold
- $458,7002 bd3 ba1.4k sqft123 College Pl UNIT 804, Norfolk, VA 23510Sold
- $389,7002 bd3 ba1.4k sqft123 College Pl UNIT 807, Norfolk, VA 23510Off Market
- $430,0002 bd3 ba1.5k sqft123 College Pl UNIT 808, Norfolk, VA 23510Sold
A local agent can set up tours, give advice and negotiate with sellers.
Similar homes
- $579,9003 bd3 ba2.2k sqft40 Rader St APT 504, Norfolk, VA 23510For Sale
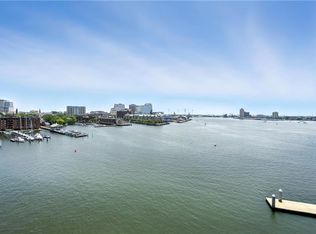 MLS ID #10635681, Roger Lee. REIN Inc.
 - $400,0002 bd2 ba1.5k sqft388 Boush St Unit 406, Norfolk, VA 23510For Sale
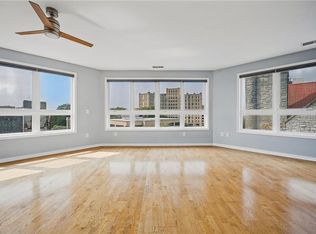 MLS ID #10644747, Kim Elliot. REIN Inc.
 - $525,0002 bd3 ba1.8k sqft40 Rader St APT 505, Norfolk, VA 23510For Sale
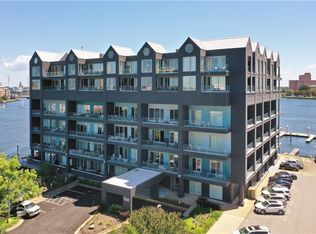 MLS ID #10638027, Charlotte Chandler. REIN Inc.
 - $389,0002 bd2 ba1.4k sqft123 College Pl Unit 905, Norfolk, VA 23510For Sale
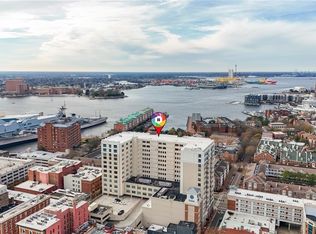 MLS ID #10632697, Robert Principe. REIN Inc.
 - $544,9003 bd4 ba2.1k sqft305 Shirley Ave, Norfolk, VA 23517For SaleMLS ID #10647850, Sue DeValdes. REIN Inc.
- $509,9003 bd4 ba2.1k sqft929 Bolling Ave, Norfolk, VA 23508For SaleMLS ID #10647142, Stacey Rouse. REIN Inc.
- $598,0003 bd2 ba1.8k sqft4635 Pleasant Ave APT C, Norfolk, VA 23518For SaleMLS ID #10644884, Katie Howlett. REIN Inc.
- $749,9003 bd3 ba2.2k sqft4821 Lee Ave, Virginia Beach, VA 23455For SaleMLS ID #10644854, Christian Phillips. REIN Inc.
- $798,5003 bd3 ba2.3k sqft4545 Commerce St Unit 2401, Virginia Beach, VA 23462For SaleMLS ID #10633211, Joshua Parnell. REIN Inc.
- $568,5003 bd4 ba1.9k sqft819 Botetourt Gdns, Norfolk, VA 23507For SaleMLS ID #10641101, Dominic DeLeo. REIN Inc.
- $849,8833 bd3 ba2.5k sqft632 W Ocean View Ave APT A, Norfolk, VA 23503For SaleMLS ID #10645100, Donna Laurens. REIN Inc.
- $783,0004 bd3 ba2.5k sqft9524 8th Bay St, Norfolk, VA 23518For SaleMLS ID #10636880, Edward Herb. REIN Inc.
- $389,0002 bd2 ba1.5k sqft736 W Princess Anne Rd Unit 402, Norfolk, VA 23517For SaleMLS ID #10640945, Gary Layne. REIN Inc.
- $875,0003 bd4 ba2.5k sqft262 W Ocean View Ave, Norfolk, VA 23503For SaleMLS ID #10642314, Stacy Goode. REIN Inc.
- $499,9003 bd2 ba2k sqft4145 Harbor Walk Ave, Norfolk, VA 23518For SaleMLS ID #10646676, Kathryn Kramer. REIN Inc.
- $765,0004 bd3 ba2.4k sqft2272 Tanglewood Trl, Virginia Beach, VA 23454For SaleMLS ID #10647842, Jennifer Cool. REIN Inc.
- $400,0004 bd3 ba2.2k sqft2705 Myrtle Ave, Norfolk, VA 23504For SaleMLS ID #10647666, Melissa Huddleston. REIN Inc.
- $750,0004 bd3 ba2.1k sqft3232 Silver Sands Cir APT 300, Virginia Beach, VA 23451For SaleMLS ID #10639795, David Phillips. REIN Inc.
- $650,0005 bd4 ba2.6k sqft5926 Powhatan Ave, Norfolk, VA 23508For SaleMLS ID #10642722, Emily Krikorian. REIN Inc.
- $499,0003 bd3 ba2.1k sqft7320 Glenroie Ave APT 12C, Norfolk, VA 23505For SaleMLS ID #10621203, Louis Eisenberg. REIN Inc.
