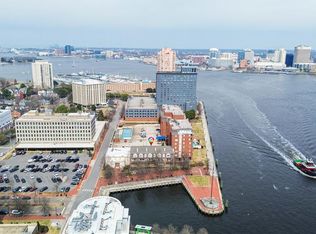
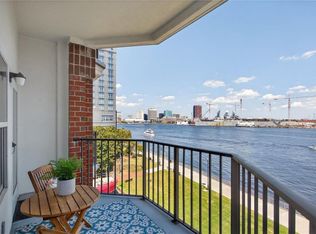
Experience luxury waterfront living at Admirals Landing in the heart of historic Olde Towne Portsmouth! This beautifully maintained 8th-floor condo offers 3 bedrooms, 2.5 baths, and breathtaking views of the Elizabeth River and Norfolk Waterside from two private balconies. The open floor plan features a spacious great room, 3rd bedroom/office, dining area, and kitchen with breakfast bar, great for entertaining or relaxing while taking in the waterfront scenery. Resort-style amenities include a pool, hot tub, fitness center, pickleball courts, club room, library, guest suite, private storage, and waterfront boardwalk access. Ideally located adjacent to the High Street Landing Ferry with convenient access to downtown Norfolk, Waterside dining, festivals, shopping, and entertainment.
For sale
$449,900
475 Water St APT 802, Portsmouth, VA 23704
3beds
1,965sqft
:
Get pre-qualified$3,813/mo
Condominium
Built in 1996
-- sqft lot
$449,500 Zestimate®
$229/sqft
$860/mo HOA
What's special
Two private balconiesHot tubOpen floor planSpacious great roomClub roomWaterfront boardwalk accessKitchen with breakfast bar
- 18 days |
- 434 |
- 15 |
Likely to sell faster than
Zillow last checked:
Listing updated:
Listed by:
L. Ellen Drames,
BHHS RW Towne Realty 757-549-2000
Source: REIN Inc.,MLS#: 10643254
Facts & features
Interior
Bedrooms & bathrooms
- Bedrooms: 3
- Bathrooms: 3
- Full bathrooms: 2
- 1/2 bathrooms: 1
Rooms
- Room types: 1st Floor Primary BR, Assigned Storage, Breakfast Area, PBR with Bath, Utility Room
Primary bedroom
- Level: First
Bedroom
- Level: First
Full bathroom
- Level: First
Dining room
- Level: First
Great room
- Level: First
Kitchen
- Level: First
Utility room
- Level: First
Heating
- Heat Pump
Cooling
- Central Air
Appliances
- Included: Dishwasher, Dryer, Microwave, Electric Range, Refrigerator, Washer, Electric Water Heater
Features
- Bar, Primary Sink-Double, Walk-In Closet(s), Ceiling Fan(s), Entrance Foyer, Pantry
- Flooring: Carpet, Ceramic Tile, Wood
- Has fireplace: No
Interior area
- Total interior livable area: 1,965 sqft
Property
Parking
- Total spaces: 2
- Parking features: Parking Gar, 2 Space, Assigned
- Has garage: Yes
Accessibility
- Accessibility features: Accessible Elevator Installed, Level Flooring, Main Floor Laundry
Features
- Levels: One
- Stories: 1
- Pool features: None, Association
- Fencing: None
- Has view: Yes
- View description: Harbor, River
- Has water view: Yes
- Water view: Harbor,River
- Waterfront features: River Front
Details
- Parcel number: 00020940
- Zoning: T6
Construction
Type & style
- Home type: Condo
- Property subtype: Condominium
- Attached to another structure: Yes
Materials
- Brick
- Foundation: Slab
- Roof: Asphalt Shingle
Condition
- New construction: No
- Year built: 1996
Utilities & green energy
- Sewer: City/County
- Water: City/County
Community & HOA
Community
- Subdivision: Olde Towne - 119
HOA
- Has HOA: No
- Amenities included: Cable TV, Clubhouse, Elevator(s), Fitness Center, Landscaping, Pool, Security, Sewer, Trash, Water
- Second HOA fee: $860 monthly
Location
- Region: Portsmouth
Financial & listing details
- Price per square foot: $229/sqft
- Tax assessed value: $479,570
- Annual tax amount: $5,947
- Date on market: 7/8/2026
Estimated market value
$449,500
$427,000 - $472,000
$2,336/mo
Price history
Price history is unavailable.
Public tax history
| Year | Property taxes | Tax assessment |
|---|---|---|
| 2025 | $5,947 +0.8% | $479,570 |
| 2024 | $5,899 +8.6% | $479,570 +10.4% |
| 2023 | $5,431 +10.8% | $434,470 +15.2% |
| 2022 | $4,902 | $377,050 |
| 2021 | $4,902 +10.4% | $377,050 +10.4% |
| 2019 | $4,438 | $341,420 |
| 2018 | $4,438 -0.9% | $341,420 -0.9% |
| 2017 | $4,480 +39.7% | $344,590 |
| 2016 | $3,207 -28.4% | $344,590 |
| 2015 | $4,480 +2.4% | $344,590 |
| 2014 | $4,376 -9.5% | $344,590 -9.5% |
| 2013 | $4,834 -3.9% | $380,670 -3.9% |
| 2012 | $5,032 -5.6% | $396,250 -5.6% |
| 2011 | $5,332 -2.6% | $419,820 -4.9% |
| 2010 | $5,473 -7.8% | $441,410 -7.8% |
| 2009 | $5,934 +2.5% | $478,540 |
| 2008 | $5,790 +0.2% | $478,540 +4.4% |
| 2007 | $5,778 +10.7% | $458,560 +19.5% |
| 2006 | $5,218 +14.6% | $383,710 +21.3% |
| 2005 | $4,553 +12.1% | $316,210 +12.9% |
| 2004 | $4,061 +23.4% | $280,100 +20.9% |
| 2003 | $3,291 +6.8% | $231,760 +6.8% |
| 2002 | $3,083 +5.9% | $217,100 +5.9% |
| 2001 | $2,910 | $204,950 |
Find assessor info on the county website
Monthly payment
Est. payment
Payment breakdown
Explore the cost of this home by adjusting the details. Changes won't be saved.Climate risks
Neighborhood: 23704
Nearby schools
GreatSchools rating
- 3/10Park View Elementary SchoolGrades: K-6Distance: 1 mi
- 3/10Churchland Middle SchoolGrades: 7-8Distance: 5.6 mi
- 2/10I.C. Norcom High SchoolGrades: 9-12Distance: 1.3 mi
Schools provided by the listing agent
- Elementary: Park View Elementary
- Middle: Churchland Middle
- High: IC Norcom
Source: REIN Inc.. This data may not be complete. We recommend contacting the local school district to confirm school assignments for this home.
- $445,0002 bd2 ba1.6k sqft475 Water St APT 806, Portsmouth, VA 23704Sold

- $400,0003 bd3 ba2k sqft475 Water St APT 212, Portsmouth, VA 23704Sold
- $360,0002 bd2 ba1.2k sqft475 Water St APT 302, Portsmouth, VA 23704Sold

- $302,0002 bd3 ba1.3k sqft475 Water St APT 504, Portsmouth, VA 23704Sold
- $310,0002 bd3 ba1.1k sqft475 Water St APT 515, Portsmouth, VA 23704For Sale
- $386,7002 bd1 ba672 sqft475 Water St #UNIT 804, Portsmouth, VA 23704Off Market
- $400,0002 bd2 ba1.8k sqft475 Water St APT 201, Portsmouth, VA 23704Sold
- $270,5001 bd1 ba1k sqft475 Water St APT 205, Portsmouth, VA 23704Off Market
A local agent can set up tours, give advice and negotiate with sellers.
Similar homes
- $334,9002 bd4 ba1.9k sqft155 Crawford Pkwy, Portsmouth, VA 23704For Sale
 MLS ID #10644949, Steven O'Brien. REIN Inc.
 - $310,0002 bd3 ba1.1k sqft475 Water St APT 515, Portsmouth, VA 23704For Sale
 MLS ID #10639932, Donna Steward. REIN Inc.
 - $254,5002 bd2 ba1.3k sqft1 Crawford Pkwy APT 1301, Portsmouth, VA 23704For Sale
 MLS ID #10635673, B. Anne Davis. REIN Inc.
 - $450,0003 bd3 ba2.3k sqft816 Great Marsh Ave, Chesapeake, VA 23320For Sale
 MLS ID #10645658, Betsy Thompson. REIN Inc.
 - $339,9002 bd2 ba1.3k sqft249 W Freemason St APT 408, Norfolk, VA 23510For SaleMLS ID #10645200, Charlene Howard. REIN Inc.
- $389,0002 bd2 ba1.4k sqft123 College Pl Unit 905, Norfolk, VA 23510For SaleMLS ID #10632697, Robert Principe. REIN Inc.
- $525,0002 bd2 ba1.8k sqft40 Rader St APT 505, Norfolk, VA 23510For SaleMLS ID #10638027, Charlotte Chandler. REIN Inc.
- $325,0002 bd3 ba1.2k sqft321 Duke St APT 130, Norfolk, VA 23510For SaleMLS ID #10643922, Melinda Swager. REIN Inc.
- $579,9003 bd3 ba2.2k sqft40 Rader St APT 504, Norfolk, VA 23510For SaleMLS ID #10635681, Roger Lee. REIN Inc.
- $460,0003 bd2 ba2k sqft8360 Highland St, Norfolk, VA 23518For SaleMLS ID #10640432, Cheyenne Penn. REIN Inc.
- $450,0002 bd2 ba1.5k sqft600 W Ocean View Ave APT C, Norfolk, VA 23503For SaleMLS ID #10640595, Jack Blake. REIN Inc.
- $425,0004 bd4 ba2.2k sqft442 Westport St, Norfolk, VA 23505For SaleMLS ID #10643627, Stacey Rouse. REIN Inc.
- $499,0003 bd3 ba2.1k sqft7320 Glenroie Ave APT 12C, Norfolk, VA 23505For SaleMLS ID #10621203, Louis Eisenberg. REIN Inc.
- $424,9002 bd2 ba1.2k sqft209 Lake Dr, Virginia Beach, VA 23451For SaleMLS ID #10645128, Carol Hall. REIN Inc.
- $350,0002 bd2 ba1.2k sqft955 Bolling Ave Unit 106, Norfolk, VA 23508For SaleMLS ID #10643021, Nancy Martone. REIN Inc.
- $480,0005 bd4 ba2.4k sqft260 Floridays Way, Virginia Beach, VA 23452For SaleMLS ID #10643093, Megan Anderson. REIN Inc.
- $280,0002 bd2 ba1.3k sqft1400 Granby St Unit 204, Norfolk, VA 23510For SaleMLS ID #10643602, Erin Ward. REIN Inc.
- $278,0002 bd2 ba1.1k sqft249 W Freemason St APT 206, Norfolk, VA 23510For SaleMLS ID #10641468, Terri Baker. REIN Inc.
- $400,0002 bd2 ba1k sqft3288 Page Ave APT 1214, Virginia Beach, VA 23451For SaleMLS ID #10645594, Windy Crutchfield. REIN Inc.
- $399,9003 bd3 ba2.4k sqft1059 Bay Breeze Dr, Suffolk, VA 23435For SaleMLS ID #10636190, Megan Anderson. REIN Inc.
