Skip main navigation
Off market
Street View
  • $511,200

    1700 Smedley Ct, Maple Glen, PA 19002

    3beds
    0baths
    5,248Square Feet
    VacantLand
    Built in 1989
    5,248 Square Feet Lot
    $511,200 Zestimate®
    $236/sqft
    $3,186 Estimated rent

    Home value

    $511,200

    $481,000 - $542,000

    $3,186/mo

    Zestimate® history
    Loading
    Loading...

    Owner options

    List your home for rent

    $3,186/mo

    Rent Zestimate®

    Find your next renter with Zillow Rental Manager. Plus, with online applications, you can quickly screen prospective tenants – for free.

    Learn more

    $3,186/mo

    Rent Zestimate®

    Refinance and save

    $3,328/mo

    Est. payment

    Refinancing to a lower rate could help reduce your monthly payments and save thousands over the life of the loan.

    See today's rates

    $3,328/mo

    Est. payment

    Explore your selling options

    Work with a Zillow partner agent

    Leverage their expertise and Zillow's premium Showcase listings to get your home seen by more buyers.

    Get started

    List with your own agent

    Get your home in front of millions of buyers by listing it on Zillow.

    Learn how to do it

    Sell it yourself

    Take full control of how buyers see your home on Zillow by listing For Sale by Owner (FSBO).

    List your home

    What's special

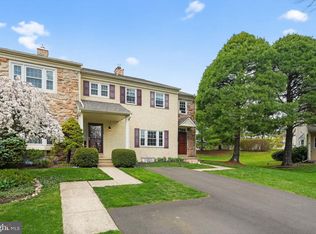
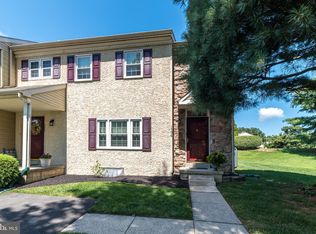
    Dublin Meadows finest! Move right in. This sparkling, bright and open end-unit Townhome has been lovingly maintained. The home features a perfect flow with the family room boasting a warming wood-burning fireplace, open to a granite island kitchen with new stainless range and refrigerator and a custom built-in bench in the breakfast nook. A fabulous double French door leads to a totally private, oversized deck, ideal for either entertaining or quiet enjoyment. The second floor master suite boasts a large walk-in closet and a spacious master bath with two sinks, a soaking tub and a ceramic tile shower. Two additional ample sized bedrooms, a hall bathroom and a convenient 2nd floor laundry area complete this level. The full unfinished basement offers an abundance of space for storage. Driveway offers enough space for 2 cars to park. A quiet cul-de-sac location, award winning Upper Dublin schools, energy savings with the heat converted to gas ? this is the home you've been waiting for. For further piece of mind a 1 Year AHS Home Warranty is included.

    This property is off market, which means it's not currently listed for sale or rent on Zillow. This may be different from what's available on other websites or public sources.

    Facts & features

    Interior

    Bedrooms & bathrooms
    • Bedrooms: 3
    • Bathrooms: 0
    Heating
    • Forced air, Gas
    Cooling
    • Central
    Appliances
    • Included: Dishwasher, Dryer, Freezer, Microwave, Range / Oven, Refrigerator
    Features
    • Flooring: Carpet, Hardwood
    • Basement: Unfinished
    • Has fireplace: Yes
    Interior area
    • Total interior livable area: 2,162 sqft

    Property

    Parking
    • Total spaces: 2
    • Parking features: Off-street
    Features
    • Exterior features: Stone, Vinyl
    • Has view: Yes
    • View description: Park
    Lot
    • Size: 5,248 sqft
    Details
    • Parcel number: 540014108004

    Community & neighborhood

    Location
    • Region: Maple Glen

    HOA & financial

    HOA
    • Has HOA: Yes
    • HOA fee: $53 monthly

    Price history

    DateEventPrice
    8/28/2017Sold$280,000-13.8%$130/sqft
    Source: Public Record Report a problem
    8/19/2015Listing removed$324,900$150/sqft
    Source: Keller Williams - Blue Bell #6598701 Report a problem
    4/28/2015Price change$324,900-3%$150/sqft
    Source: Elfant Wissahickon-Chestnut Hill #6534210 Report a problem
    4/15/2015Price change$335,000-2.9%$155/sqft
    Source: Elfant Wissahickon-Chestnut Hill #6534210 Report a problem
    3/14/2015Listed for sale$345,000$160/sqft
    Source: Elfant Wissahickon REALTORS #6534210 Report a problem

    Public tax history

    YearProperty taxesTax assessment
    2025$8,119 +2.9%$163,570
    2024$7,887 $163,570
    2023$7,887 +3.5%$163,570
    2022$7,621 +2.9%$163,570
    2021$7,406 +2.3%$163,570
    2020$7,240 +2%$163,570
    2019$7,095 +2%$163,570
    2018$6,958 +2.7%$163,570
    2017$6,773 +2.5%$163,570
    2016$6,608 +3.3%$163,570
    2015$6,398 +2.6%$163,570
    2014$6,235 +2.5%$163,570
    2013$6,080 +4.1%$163,570
    2012$5,840 +5.3%$163,570
    2011$5,547 +9.6%$163,570
    2010$5,059 +3.7%$163,570
    2009$4,879 +9.5%$163,570
    2008$4,455 +3%--
    2007$4,325 +4.8%--
    2006$4,126 +4.3%--
    2005$3,956 +7.5%--
    2004$3,679 +4.5%--
    2003$3,520 +6.1%--
    2002$3,317 +4.8%--
    2000$3,164 +0.8%--
    1999$3,140 --

    Find assessor info on the county website

    Neighborhood: 19002

    Nearby schools

    GreatSchools rating
    Schools provided by the listing agent
    • Elementary: JARRETTOWN
    • Middle: Sandy Run
    • High: U DUBLIN
    • District: U Dublin

    Source: The MLS. This data may not be complete. We recommend contacting the local school district to confirm school assignments for this home.