Pride of ownership is evident at every turn in this beautifully maintained townhouse, ideally situated in the highly sought-after Dublin Meadows community. From the moment you arrive, the home’s charming covered front entry creates a warm and welcoming first impression, inviting you inside to a thoughtfully designed interior that perfectly balances comfort, style, and functionality. Step into the inviting foyer, where ceramic tile flooring, a convenient coat closet, and a well-positioned powder room provide both practicality and ease for everyday living and entertaining. The main level unfolds into a bright and airy living room, highlighted by a sun-filled bay window, recessed lighting, and plush carpeting—creating a comfortable space to relax or gather with guests. Flowing seamlessly from the living room, the dining area offers an elegant setting for both casual meals and special occasions, featuring rich hardwood flooring, custom built-in shelving, and chandelier. The heart of the home is the well-appointed eat-in kitchen, designed with both the home chef and entertainer in mind. This space boasts hardwood floors, newer quartz countertops, and ceramic tile backsplash, under-cabinet lighting, and an undermount sink. A double electric wall oven and 4-burner gas cooktop provide excellent cooking capabilities, while a pantry ensures ample storage. Whether preparing everyday meals or hosting gatherings, this kitchen offers both beauty and efficiency. Just beyond, the family room serves as a cozy yet spacious retreat, complete with hardwood flooring and a gas fireplace that creates a warm ambiance during cooler months. Sliding glass doors open to a generously sized, maintenance-free composite deck—perfect for outdoor dining, morning coffee, or simply enjoying the peaceful backyard setting. The deck overlooks a well-kept yard area and includes access to a convenient storage shed, enhancing both usability and organization. Upstairs, the primary suite provides a private and relaxing escape. This spacious bedroom features recessed lighting, ceiling fan, and walk-in closet, while the en-suite bath is thoughtfully designed with ceramic tile flooring, a double vanity, stall shower, linen closet cabinetry, and two built-in hampers—offering both comfort and smart storage solutions. Two additional bedrooms are generously sized and feature recessed lighting, ample closet space, and ceiling fans, making them ideal for family, guests, or a home office. The hall bathroom is well-appointed with ceramic tile flooring, a tiled tub/shower combination, and linen closet. Adding to the home’s convenience, the second-floor laundry area is centrally located and includes a storage shelf, making everyday chores simple and efficient. The fully finished basement significantly expands the home’s living space, offering over 700 additional square feet. This versatile area is perfect for entertaining, recreation, or relaxation, complete with a wet bar, bar refrigerator, recessed lighting, and a large storage area to keep everything neatly organized. Notable upgrades include a new roof installed in September 2025 and a new hot water heater in 2023, providing peace of mind and long-term value. Ideally located, this home offers easy access to major commuting routes and Ambler and Fort Washington train stations. Enjoy nearby outdoor recreation at Mondauk Common Park and Aidenn Lair Park, as well as convenient shopping and dining at the Promenade Shops and Willow Grove Mall. A short drive brings you to the vibrant, revitalized downtown Ambler, known for its charming boutiques, diverse restaurants, and local theater. All of this is complemented by the highly acclaimed Upper Dublin School District, making this home an exceptional opportunity to enjoy both comfort and convenience in a prime location. Truly, this is a place to call “Home Sweet Home.”
Sold for $565,000
Zestimate®
$565,000
1704 Smedley Ct, Maple Glen, PA 19002
3beds
2,886sqft
Townhouse
Built in 1989
3,151 Square Feet Lot
$565,000 Zestimate®
$196/sqft
$3,259 Estimated rent
Home value
$565,000
$525,000 - $605,000
$3,259/mo
Zestimate® history
Owner options
List your home for rent
$3,259/mo
Rent Zestimate®
Find your next renter with Zillow Rental Manager. Plus, with online applications, you can quickly screen prospective tenants – for free.
$3,259/mo
Rent Zestimate®
Refinance and save
$4,098/mo
Est. payment
Refinancing to a lower rate could help reduce your monthly payments and save thousands over the life of the loan.
$4,098/mo
Est. payment
Explore your selling options
Work with a Zillow partner agent
Leverage their expertise and Zillow's premium Showcase listings to get your home seen by more buyers.
Get startedList with your own agent
Get your home in front of millions of buyers by listing it on Zillow.
Learn how to do itSell it yourself
Take full control of how buyers see your home on Zillow by listing For Sale by Owner (FSBO).
List your homeWhat's special
Gas fireplaceCustom built-in shelvingWell-kept yard areaWell-appointed eat-in kitchenCharming covered front entrySliding glass doorsTwo built-in hampers
Zillow last checked:
Listing updated:
Listed by:
Brian Tuner 215-806-4688,
Coldwell Banker Realty
Bought with:
Ashlee Check, rs331462
BHHS Fox & Roach-Blue Bell
Source: Bright MLS,MLS#: PAMC2172578
Facts & features
Interior
Bedrooms & bathrooms
- Bedrooms: 3
- Bathrooms: 3
- Full bathrooms: 2
- 1/2 bathrooms: 1
- Main level bathrooms: 1
Rooms
- Room types: Living Room, Dining Room, Primary Bedroom, Bedroom 2, Bedroom 3, Kitchen, Family Room, Basement, Foyer, Primary Bathroom
Primary bedroom
- Features: Ceiling Fan(s), Flooring - Carpet, Recessed Lighting, Walk-In Closet(s)
- Level: Upper
- Area: 195 Square Feet
- Dimensions: 13 X 15
Bedroom 2
- Features: Ceiling Fan(s), Flooring - Carpet, Recessed Lighting
- Level: Upper
- Area: 192 Square Feet
- Dimensions: 12 X 16
Bedroom 3
- Features: Flooring - Carpet, Recessed Lighting
- Level: Upper
- Area: 121 Square Feet
- Dimensions: 11 X 11
Primary bathroom
- Features: Flooring - Ceramic Tile, Recessed Lighting
- Level: Upper
- Area: 81 Square Feet
- Dimensions: 9 X 9
Basement
- Features: Basement - Finished, Flooring - Carpet, Lighting - Ceiling
- Level: Lower
- Area: 672 Square Feet
- Dimensions: 16 X 42
Dining room
- Features: Flooring - HardWood, Lighting - Ceiling
- Level: Main
- Area: 132 Square Feet
- Dimensions: 11 X 12
Family room
- Features: Fireplace - Gas, Flooring - HardWood, Lighting - Ceiling
- Level: Main
- Area: 165 Square Feet
- Dimensions: 11 X 15
Foyer
- Features: Flooring - Ceramic Tile
- Level: Main
- Area: 60 Square Feet
- Dimensions: 5 X 12
Kitchen
- Features: Countertop(s) - Quartz, Flooring - HardWood, Eat-in Kitchen, Kitchen - Electric Cooking, Kitchen - Gas Cooking, Recessed Lighting, Pantry
- Level: Main
- Area: 182 Square Feet
- Dimensions: 13 X 14
Living room
- Features: Flooring - Carpet, Recessed Lighting
- Level: Main
- Area: 196 Square Feet
- Dimensions: 14 X 14
Heating
- Central, Natural Gas
Cooling
- Central Air, Electric
Appliances
- Included: Microwave, Cooktop, Dishwasher, Disposal, Dryer, Double Oven, Oven/Range - Electric, Refrigerator, Washer, Water Heater, Electric Water Heater
- Laundry: Upper Level
Features
- Bar, Bathroom - Stall Shower, Bathroom - Tub Shower, Built-in Features, Ceiling Fan(s), Dining Area, Eat-in Kitchen, Kitchen - Gourmet, Kitchen - Table Space, Pantry, Primary Bath(s), Recessed Lighting, Upgraded Countertops, Walk-In Closet(s)
- Flooring: Carpet, Ceramic Tile, Hardwood, Wood
- Windows: Bay/Bow, Replacement, Screens, Window Treatments
- Basement: Finished,Heated,Sump Pump
- Number of fireplaces: 1
- Fireplace features: Gas/Propane
Interior area
- Total structure area: 2,886
- Total interior livable area: 2,886 sqft
- Finished area above ground: 2,146
- Finished area below ground: 740
Property
Parking
- Total spaces: 1
- Parking features: Asphalt, Driveway, Off Street
- Uncovered spaces: 1
Accessibility
- Accessibility features: None
Features
- Levels: Two
- Stories: 2
- Patio & porch: Deck
- Exterior features: Street Lights
- Pool features: None
Lot
- Size: 3,151 Square Feet
- Dimensions: 24.00 x 0.00
Details
- Additional structures: Above Grade, Below Grade
- Parcel number: 540014108022
- Zoning: RES
- Special conditions: Standard
Construction
Type & style
- Home type: Townhouse
- Architectural style: Colonial
- Property subtype: Townhouse
Materials
- Aluminum Siding, Stone, Stucco
- Foundation: Block
- Roof: Pitched,Shingle
Condition
- Very Good
- New construction: No
- Year built: 1989
Utilities & green energy
- Electric: 200+ Amp Service, Circuit Breakers
- Sewer: Public Sewer
- Water: Public
- Utilities for property: Cable Connected, Electricity Available, Natural Gas Available, Phone, Sewer Available, Water Available
Community & HOA
Community
- Subdivision: Dublin Mdws
HOA
- Has HOA: Yes
- Services included: Common Area Maintenance, Management
- HOA fee: $205 quarterly
- HOA name: DUBLIN MEADOWS HOMEOWNERS ASSOCIATION
Location
- Region: Maple Glen
- Municipality: UPPER DUBLIN TWP
Financial & listing details
- Price per square foot: $196/sqft
- Tax assessed value: $158,210
- Annual tax amount: $8,156
- Date on market: 4/10/2026
- Listing agreement: Exclusive Right To Sell
- Listing terms: Cash,Conventional,FHA,VA Loan
- Inclusions: Washer, Dryer, Kitchen And Basement Refrigerator (all As Is Condition)
- Ownership: Fee Simple
Price history
| Date | Event | Price |
|---|---|---|
| 5/28/2026 | Sold | $565,000+10.8%$196/sqft |
Source:  Bright MLS #PAMC2172578 Report a problem Bright MLS #PAMC2172578 Report a problem | ||
| 4/14/2026 | Pending sale | $510,000$177/sqft |
Source: Bright MLS #PAMC2172578 Report a problem | ||
| 4/10/2026 | Listed for sale | $510,000+41.1%$177/sqft |
Source: Bright MLS #PAMC2172578 Report a problem | ||
| 10/5/2005 | Sold | $361,500$125/sqft |
Source: Public Record Report a problem | ||
Public tax history
| Year | Property taxes | Tax assessment |
|---|---|---|
| 2025 | $7,853 +2.9% | $158,210 |
| 2024 | $7,628 | $158,210 |
| 2023 | $7,628 +3.5% | $158,210 |
| 2022 | $7,371 +2.9% | $158,210 |
| 2021 | $7,164 +2.3% | $158,210 |
| 2020 | $7,003 +2% | $158,210 |
| 2019 | $6,863 +2% | $158,210 |
| 2018 | $6,730 +2.7% | $158,210 |
| 2017 | $6,551 +2.5% | $158,210 |
| 2016 | $6,390 +3.3% | $158,210 |
| 2015 | $6,188 +2.6% | $158,210 |
| 2014 | $6,030 +2.5% | $158,210 |
| 2013 | $5,881 +4.1% | $158,210 |
| 2012 | $5,648 +5.3% | $158,210 |
| 2011 | $5,365 +9.6% | $158,210 |
| 2010 | $4,893 +3.7% | $158,210 |
| 2009 | $4,719 +7.5% | $158,210 |
| 2008 | $4,390 +3% | -- |
| 2007 | $4,263 +4.8% | -- |
| 2006 | $4,068 +4.3% | -- |
| 2005 | $3,900 +7.5% | -- |
| 2004 | $3,627 +4.5% | -- |
| 2003 | $3,470 +6.1% | -- |
| 2002 | $3,270 +4.9% | -- |
| 2000 | $3,117 +0.7% | -- |
| 1999 | $3,094 | -- |
Find assessor info on the county website
Neighborhood: 19002
Nearby homes
- $516,5003 bd2 ba2.1k sqft1702 Smedley Ct, Maple Glen, PA 19002Off Market
- $515,0003 bd3 ba2.1k sqft1706 Smedley Ct, Ambler, PA 19002Sold
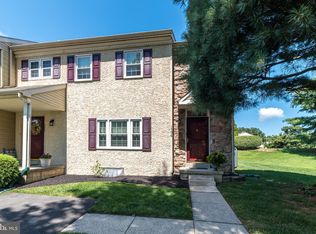
- $508,3005,248 sqft1700 Smedley Ct, Maple Glen, PA 19002Off Market
- $491,5003 bd3 ba2k sqft1708 Smedley Ct, Maple Glen, PA 19002Off Market
- $467,0002 bd3 ba1.8k sqft1710 Smedley Ct, Maple Glen, PA 19002Off Market
- $483,0002 bd3 ba1.8k sqft1711 Smedley Ct, Maple Glen, PA 19002Sold
- $494,1003 bd2 ba2k sqft1709 Smedley Ct, Maple Glen, PA 19002Off Market
- $485,0004 bd3 ba2.1k sqft1701 Hilliard Ct, Ambler, PA 19002Sold
Nearby schools
GreatSchools rating
- 9/10Jarrettown El SchoolGrades: K-5Distance: 0.9 mi
- 9/10Sandy Run Middle SchoolGrades: 6-8Distance: 2.5 mi
- 9/10Upper Dublin High SchoolGrades: 9-12Distance: 1.9 mi
Schools provided by the listing agent
- Elementary: Jarrettown
- Middle: Sandy Run
- High: Upper Dublin
- District: Upper Dublin
Source: Bright MLS. This data may not be complete. We recommend contacting the local school district to confirm school assignments for this home.
Get a cash offer in 3 minutes
Find out how much your home could sell for in as little as 3 minutes with a no-obligation cash offer.
Estimated market value
$565,000
Get a cash offer in 3 minutes
Find out how much your home could sell for in as little as 3 minutes with a no-obligation cash offer.
Estimated market value
$565,000
- Pennsylvania
- Montgomery County
- Ambler
- 19002
- 1704 Smedley Ct
