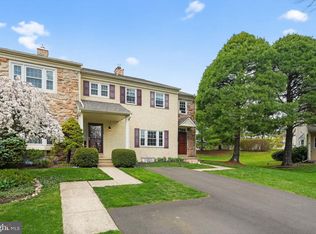
Welcome home! Wonderful, meticulously maintained, 3 bedroom and 2.5 bath END UNIT townhome on a cul-de-sac, in the highly sought after Dublin Meadows community with access to award winning Upper Dublin school district, (Jarrettown Elementary, brand new Sandy Run Middle school and highly ranked high school). This spacious home offers an ideal blend of comfort, updates, and location. Fresh landscaping greets you as you approach the front door. Upon entering you will immediately notice gleaming real hardwood flooring and an abundance of natural light. A gracious formal living room flows to a dining room that is perfect for hosting friends and family. An ample sized family room with a cozy natural gas fireplace and recessed lighting adjoins an updated eat-in kitchen features 42-inch soft close cabinets with pull out shelves, quartz countertops and island, tile backsplash, tile floor, and stainless-steel Whirlpool appliances with 5-burner natural gas stove. A slider glass door with built in blinds leads to a spacious private walk off deck with electric awning and backyard storage shed. A coat closet and half bathroom with new lighting complete the main level. Upstairs, the spacious primary bedroom suite includes a large walk in closet with built in shelving and an ensuite bath featuring a double vanity, soaking tub, tiled shower, tile floor and heat lamp. Two additional bedrooms offer generous closet space and built in shelving, along with a guest bathroom with tile floor, tub / shower combination and linen closet. Convenient second-floor laundry includes shelving, washer and dryer. All bedrooms include ceiling fans with lights. The unfinished basement is clean and ready to be finished to your specifications for extra living space. Built-in shelving adds storage at the stair landing. Outside, enjoy a paved 2-car driveway and nearby overflow parking. Acres of scenic common grounds and underground utilities create a walkable, peaceful natural setting. Numerous upgrades include natural gas fireplace and chimney pointing (2021), hot water heater (2019), kitchen renovation (2015), real hardwood flooring (2019 / 2021), driveway paving (2016), deck electric awning (2014), basement waterproofing (2014) and vinyl tilt down windows. Excellent location near major routes, regional rail stations (Ft. Washington & Ambler), restaurants, parks, golf, fitness centers, swim clubs, and downtown Ambler. Walk to The Promenade at Upper Dublin and Sprouts Market. Hurry and schedule your showing today!
Sold for $515,000
Zillow last checked:
Listing updated:
Bought with:
Paula Goy-Severino, 2551967
BHHS Fox & Roach-Blue Bell
Source: Bright MLS,MLS#: PAMC2147498
Price history
| Date | Event | Price |
|---|---|---|
| 9/10/2025 | Sold | $515,000+6.2%$238/sqft |
Source:  Bright MLS #PAMC2147498 Report a problem Bright MLS #PAMC2147498 Report a problem | ||
| 8/8/2025 | Pending sale | $485,000$224/sqft |
Source: Bright MLS #PAMC2147498 Report a problem | ||
| 8/8/2025 | Listing removed | $485,000$224/sqft |
Source: Bright MLS #PAMC2147498 Report a problem | ||
| 8/6/2025 | Pending sale | $485,000$224/sqft |
Source: Bright MLS #PAMC2147498 Report a problem | ||
| 7/30/2025 | Listed for sale | $485,000+169.4%$224/sqft |
Source: Bright MLS #PAMC2147498 Report a problem | ||
| 10/8/1999 | Sold | $180,000$83/sqft |
Source: Public Record Report a problem | ||
Get a cash offer in 3 minutes
Find out how much your home could sell for in as little as 3 minutes with a no-obligation cash offer.
Estimated market value
$529,800
