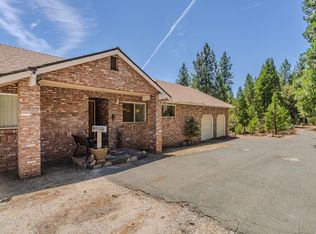
Tucked away on 10 private acres in the Amador foothills, your country living oasis awaits! Built in 1992, this stunning single story 2-bedroom/ 3 bath home is surrounded by natural beauty. Step inside and marvel at the abundance of natural lighting that fills the home. The vaulted ceilings and plentiful living room windows highlight scenic Forest views with the comforts of a wood stove. The beautiful kitchen is perfect for hosting company and features the wrap around portch. The primary bedroom features a private entrance to your Fenced side yard. Enjoy you morning cup of coffee on the Porch overlooking your small seasonal pond. Towards the West side of the property, you will find a spacious yard that can be fenced in for animals or provides space for the perfect game of catch. 6 car, 24x60ft garage with additional 12ft wide covered rv or boat parking. Has a mechanic's pit, separate 200 amp panel, and 220v plug setup for a welder. Fully insulated and sheet rocked with a full bath and separate meter, could easily be converted to an adu. Additional areas near the home may be perfect for a future ADU or workshop. Only 20 minutes to the Market & local restaurants. Welcome Home.
Active
$550,000
17000 Nina Ln, Fiddletown, CA 95629
2beds
1,716sqft
:
Get pre-qualified$3,493/mo
Single Family Residence
Built in 1992
10.6 Acres Lot
$528,700 Zestimate®
$321/sqft
$-- HOA
What's special
Spacious yardSurrounded by natural beautyScenic forest viewsWood stoveAbundance of natural lightingBeautiful kitchenVaulted ceilings
- 16 days |
- 967 |
- 79 |
Zillow last checked:
Listing updated:
Listed by:
Tracy Tonnesen DRE #01295435 209-304-4005,
Jackson Realty, Inc.
Source: MetroList Services of CA,MLS#: 226088573Originating MLS: MetroList Services, Inc.
Facts & features
Interior
Bedrooms & bathrooms
- Bedrooms: 2
- Bathrooms: 3
- Full bathrooms: 3
Dining room
- Features: Dining/Family Combo
Kitchen
- Features: Breakfast Area
Heating
- Central, Fireplace Insert
Cooling
- Ceiling Fan(s), Central Air
Appliances
- Laundry: Cabinets, Ground Floor, Inside Room
Features
- Flooring: Carpet, Vinyl, Wood
- Number of fireplaces: 1
- Fireplace features: Living Room
Interior area
- Total structure area: 0
- Total interior livable area: 1,716 sqft
Video & virtual tour
Property
Parking
- Total spaces: 10
- Parking features: 24'+ Deep Garage, Private, RV Access/Parking, Covered, RV Possible, Detached, RV Storage, Drive Through
- Garage spaces: 4
- Carport spaces: 2
- Uncovered spaces: 4
Features
- Levels: One
- Stories: 1
- Fencing: Back Yard,Partial,Wire,Entry Gate,Wood
- Waterfront features: Pond Seasonal
Lot
- Size: 10.6 Acres
- Features: Sprinklers In Rear
- Topography: Forest,Lot Grade Varies,Forest,Lot Grade Varies
Details
- Additional structures: Workshop
- Zoning: R1 Single Family
- Special conditions: Standard
Construction
Type & style
- Home type: SingleFamily
- Architectural style: Contemporary,Traditional
- Property subtype: Single Family Residence
Materials
- Frame, Wood
- Foundation: Block, Masonry Perimeter, Combination
- Roof: Composition
Condition
- Year built: 1992
Utilities & green energy
- Electric: 220 Volts
- Sewer: Septic System
- Water: Well
- Utilities for property: Electric, Propane, Propane Tank Leased
Community & HOA
Community
- Subdivision: Parcel Map 1820
Location
- Region: Fiddletown
Financial & listing details
- Price per square foot: $321/sqft
- Price range: $550K - $550K
- Date on market: 7/13/2026
- Road surface type: Gravel

Tracy Tonnesen
(209) 304-4005
By pressing Contact Agent, you agree that the real estate professional identified above may call/text you about your search, which may involve use of automated means and pre-recorded/artificial voices. You don't need to consent as a condition of buying any property, goods, or services. Message/data rates may apply. You also agree to our Terms of Use. Zillow does not endorse any real estate professionals. We may share information about your recent and future site activity with your agent to help them understand what you're looking for in a home.
Estimated market value
$528,700
$502,000 - $555,000
$2,881/mo
Price history
| Date | Event | Price |
|---|---|---|
| 7/13/2026 | Listed for sale | $550,000+48.6%$321/sqft |
Source: MetroList Services of CA #226088573 Report a problem | ||
| 10/22/2018 | Sold | $370,000$216/sqft |
Source: MetroList Services of CA #18046105 Report a problem | ||
| 10/7/2015 | Sold | $370,000$216/sqft |
Source: MetroList Services of CA #15033242 Report a problem | ||
Public tax history
Tax history is unavailable.
Monthly payment
Est. payment
Payment breakdown
Explore the cost of this home by adjusting the details. Changes won't be saved.Climate risks
Neighborhood: 95629
Getting around
0 / 100
Car-DependentNearby schools
GreatSchools rating
- 5/10Sutter Creek Elementary SchoolGrades: K-6Distance: 7.8 mi
- 2/10Ione Junior High SchoolGrades: 6-8Distance: 15.3 mi
- 8/10Amador High SchoolGrades: 9-12Distance: 7.9 mi
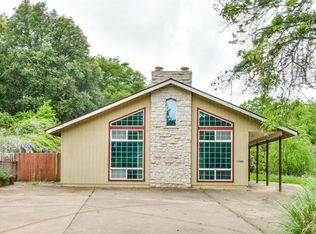
- $586,5002 bd3 ba1.7k sqft17000 Nina Rd, Fiddletown, CA 95629Off Market
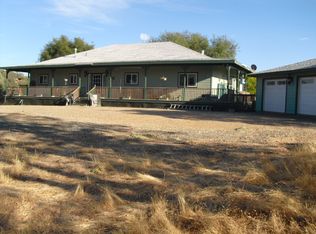
- $861,4003 bd3 ba2k sqft16997 Nina Rd, Volcano, CA 95689Off Market
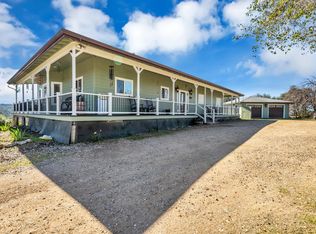
- $849,8003 bd3 ba2k sqft16997 Nina Ln, Fiddletown, CA 95629Off Market
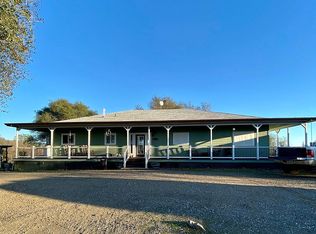
- $728,4002 bd3 ba2k sqft16697 Nina Ln, Fiddletown, CA 95629Off Market
- $851,4003 bd2 ba2.5k sqft16990 Nina Rd, Fiddletown, CA 95629Off Market
- $---- bd-- ba-- sqft17030 Hale Rd, Fiddletown, CA 95629Off Market
- $--20 AcresNina Rd, Fiddletown, CA 95629Off Market
- $339,2002 bd2 ba2.4k sqft17050 Hale Rd, Volcano, CA 95689Off Market
Similar homes
- $580,0003 bd2 ba2.4k sqft19484 Deerwood Dr, Volcano, CA 95689For Sale
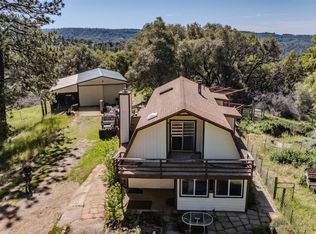
 MLS ID #226094307, Karla Gaetano. MetroList Services of CA
 - $415,0002 bd1 ba1.5k sqft17800 Red Mule Rd, Fiddletown, CA 95629For Sale
 MLS ID #226048598, Krista Weyer. MetroList Services of CA
 - $410,0002 bd2 ba1.3k sqft19333 American Flat Side Rd, Fiddletown, CA 95629For Sale
 MLS ID #226067946, Terah Morla. MetroList Services of CA
 - $545,0002 bd3 ba1.5k sqft15502 E Meadowlark Ln, Sutter Creek, CA 95685For Sale
 MLS ID #226082216, Kirk Marchetti. MetroList Services of CA
 - $510,0003 bd3 ba2.2k sqft18461 Shake Ridge Rd, Sutter Creek, CA 95685For SaleMLS ID #226063670, Melissa Palmer. MetroList Services of CA
- $549,9003 bd2 ba1.5k sqft17630 Ridge Rd, Pine Grove, CA 95665For SaleMLS ID #226013710, Kat Spears. MetroList Services of CA
- $549,0002 bd2 ba1.5k sqft13171 Ridge Ct, Sutter Creek, CA 95685For SaleMLS ID #226011073, Kat Spears. MetroList Services of CA
- $589,0003 bd2 ba1.4k sqft4040 Cedar Creek Rd, Fiddletown, CA 95629For SaleMLS ID #226048539, Carly Gonzales. MetroList Services of CA
- $445,0003 bd2 ba2k sqft2285 Cedarville Rd, Somerset, CA 95684For SaleMLS ID #226095960, Kellee Davenport. MetroList Services of CA
- $525,0003 bd2 ba1.5k sqft18243 Climax Rd, Jackson, CA 95642For SaleMLS ID #226066751, Tatevik Gasparyan. MetroList Services of CA
- $575,0003 bd3 ba2.2k sqft12825 Mierkey Rd, Pine Grove, CA 95665For SaleMLS ID #226078063, Sharleen Rose. MetroList Services of CA
- $435,0002 bd2 ba1.4k sqft13291 Ponderosa Way, Jackson, CA 95642For SaleMLS ID #226090740, Kellee Davenport. MetroList Services of CA
- $499,0002 bd2 ba1k sqft18430 Empire St, Plymouth, CA 95669For SaleMLS ID #226088658, Deanne Sinclair. MetroList Services of CA
- $590,0003 bd2 ba2.1k sqft7420 Derby Ln, Somerset, CA 95684For SaleMLS ID #226051053, Tina Carter. MetroList Services of CA
- $599,0003 bd3 ba2.1k sqft13730 June Way, Jackson, CA 95642For SaleMLS ID #226062905, Neeta Patel. MetroList Services of CA
- $649,8883 bd2 ba1.9k sqft13333 Pioneer Dr, Jackson, CA 95642For SaleMLS ID #226084728, Jill Gardner. MetroList Services of CA
- $495,0003 bd2 ba1.7k sqft24561 Defender Grade Rd, Pioneer, CA 95666For SaleMLS ID #226084720, Jill Gardner. MetroList Services of CA
- $474,9503 bd2 ba2k sqft2700 Freshwater Ln, El Dorado, CA 95623For SaleMLS ID #226090921, Amber Steadman-Lewis. MetroList Services of CA
- $629,0003 bd3 ba2.4k sqft21140 Vista Amorosa Ct, Pine Grove, CA 95665For SaleMLS ID #226096008, Neeta Patel. MetroList Services of CA
- $350,0002 bd2 ba1.1k sqft16190 Rolling Oaks Ct, Fiddletown, CA 95629For SaleMLS ID #226030753, Sarah Zulim. MetroList Services of CA
