Skip main navigation
Off market
  • $869,300

    17004 Freedom Way, Rockville, MD 20853

    6beds
    3,850sqft
    SingleFamily
    Built in 1972
    0.39 Acres Lot
    $869,300 Zestimate®
    $226/sqft
    $4,430 Estimated rent

    Home value

    $869,300

    $826,000 - $921,000

    $4,430/mo

    Zestimate® history
    Loading
    Loading...

    Owner options

    List your home for rent

    $4,430/mo

    Rent Zestimate®

    Find your next renter with Zillow Rental Manager. Plus, with online applications, you can quickly screen prospective tenants – for free.

    Learn more

    $4,430/mo

    Rent Zestimate®

    Refinance and save

    $5,236/mo

    Est. payment

    Refinancing to a lower rate could help reduce your monthly payments and save thousands over the life of the loan.

    See today's rates

    $5,236/mo

    Est. payment

    Explore your selling options

    Work with a Zillow partner agent

    Leverage their expertise and Zillow's premium Showcase listings to get your home seen by more buyers.

    Get started

    List with your own agent

    Get your home in front of millions of buyers by listing it on Zillow.

    Learn how to do it

    Sell it yourself

    Take full control of how buyers see your home on Zillow by listing For Sale by Owner (FSBO).

    List your home

    What's special

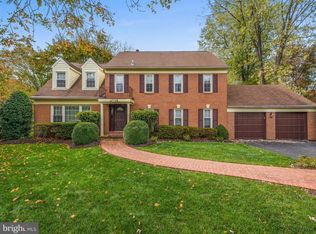
    Amazing 6 bedroom 3.5 bath Colonial in Norbeck Estates has delightful surprises at every turn! ~ Four finished levels including a 4th level fully carpeted bedroom ~ Updated kitchen with 2 pantries ~ Breakfast area with bay window ~ Family Room with 2-sided brick gas fireplace ~ SunRoom with skylight ~ Custom deck, expansive hardscape & professional landscaping ~ Main level Office/6th bedroom ~ Huge Master Bedroom includes sitting room and updated fully tiled en-suite ~ Fully finished Basement level has new carpet, bonus room & walk-out to rear yard -- All this just minutes to Olney Town Center with restaurants, shopping & entertainment, convenient access to ICC 200, and a short drive to Glenmont Metro. ~~Enter this special property through the glass insert front door to the foyer with ceramic tile floor, convenient closet and updated powder room with wainscoting and chair rail. Living Room has hardwood flooring, chair and crown molding, and wall of windows (replaced). Large cased opening to Dining room with chandelier, hardwood and bay window. Kitchen features white 42" white cabinets, granite countertops with peninsula, GE Profile microwave/convection oven, 5 burner gas range, Kenmore Side-by-side refrigerator with ice maker, ceramic tile flooring, ceiling fan and pantry. Adjacent Breakfast Area with bay window and additional pantry closet. Sunken Family Room with two-sided brick gas fireplace with mantle, 2 ceiling fans and hardwood floors. Home office/Den off Family Room (could be used as 6th bedroom) boasts crown molding, closet, and additional access to Foyer. Family Room entrance into the spacious SunRoom with ceiling fan, ceramic tile floor, track lighting, skylight, 2-sided brick fireplace, sliders, walls of windows offering access to spacious composite deck and steps down to brick paver hardscape with landscaping and storage shed on other side of yard. Additional sliders offer access to front flagstone walkway. Upstairs, Bedrooms 2, 3 & 4 have hardwood flooring, and a renovated full hall bath has tile square tub/shower, ceramic tile floor and a white wood vanity, while the convenient laundry chute in the hall makes laundry a breeze. Step up to Master Bedroom with hardwood floors, bay window looking over rear yard and large walk-in closet. The Master Bath has ceramic tile floor, large soaker tub, solid surface counters and double sink vanity, and fully tiled glass enclosed shower. The fourth level offers a carpeted 5th bedroom with vaulted ceilings, 2 additional storage areas and a large window. The lower level has smart architectural columns/arches, built-in bookshelves near stairs, fresh carpet in the hall and recreation room, a large storage closet with shelves and walk out access through sliders to paver patio. An additional full bathroom with ceramic tile floor, ceramic tile tub/shower and white cabinet vanity are conveniently located next to the large bonus room with closet. Utility/Laundry room features the laundry chute destination, a GE deep fill washer and Whirlpool dryer, and Kenmore water heater. All living areas have hardwood or ceramic tile floors, except w/w carpet in 4th floor bonus room and basement recreation room. Garage offers tandem parking for 1 car with opener, and access to sizeable storage space in attic by pull down stairs. Exterior features include an architectural shingle roof, composite deck surfaces, storage shed, and extensive hardscape and landscaping throughout.

    This property is off market, which means it's not currently listed for sale or rent on Zillow. This may be different from what's available on other websites or public sources.

    Facts & features

    Interior

    Bedrooms & bathrooms
    • Bedrooms: 6
    • Bathrooms: 4
    • Full bathrooms: 3
    • 1/2 bathrooms: 1
    Heating
    • Forced air
    Cooling
    • Central
    Appliances
    • Included: Dishwasher, Dryer, Microwave, Washer
    • Laundry: Laundry Chute
    Features
    • Ceiling Fan(s), Pantry, Walk-In Closet(s), Built-Ins, Crown Molding, Skylight(s), Wood Floors, Entry Level Bedroom, Formal/Separate Dining Room, Master Bath(s), Breakfast Area, Family Room Off Kitchen, Chair Railings
    • Flooring: Tile, Carpet, Hardwood
    • Basement: Finished
    • Has fireplace: Yes
    Interior area
    • Total interior livable area: 3,850 sqft
    • Finished area below ground: 1050

    Property

    Parking
    • Total spaces: 6
    • Parking features: Garage - Attached
    Features
    • Exterior features: Stone, Brick
    Lot
    • Size: 0.39 Acres
    Details
    • Parcel number: 0800756893
    • Special conditions: Standard

    Construction

    Type & style
    • Home type: SingleFamily
    • Architectural style: Conventional
    Materials
    • Frame
    • Roof: Other
    Condition
    • Year built: 1972

    Community & HOA

    Location
    • Region: Rockville

    Financial & listing details

    • Price per square foot: $226/sqft
    • Tax assessed value: $687,400
    • Annual tax amount: $535

    Price history

    DateEventPrice
    8/4/2020Sold$644,000-0.8%$167/sqft
    Source: Public Record Report a problem
    6/18/2020Pending sale$649,000+4.8%$169/sqft
    Source: Long & Foster Real Estate, Inc. #MDMC711216 Report a problem
    6/12/2020Listed for sale$619,000+10.7%$161/sqft
    Source: Long & Foster Real Estate, Inc. #MDMC711216 Report a problem
    8/28/2012Listing removed$559,000$145/sqft
    Source: Llewellyn Realtors #MC7881187 Report a problem
    8/5/2012Price change$559,000-2.8%$145/sqft
    Source: Llewellyn Realtors #MC7881187 Report a problem
    7/10/2012Listed for sale$574,900$149/sqft
    Source: Llewellyn Realtors #MC7881187 Report a problem

    Public tax history

    YearProperty taxesTax assessment
    2025$535 -92.8%$687,400 +6.3%
    2024$7,445 +6.6%$646,733 +6.7%
    2023$6,983 +11.9%$606,067 +7.2%
    2022$6,239 +0.5%$565,400 +0.4%
    2021$6,209 +0.3%$563,133 +0.4%
    2020$6,187 +3.2%$560,867 +0.4%
    2019$5,997 -0.2%$558,600 +2.7%
    2018$6,008 -0.1%$543,867 +2.8%
    2017$6,012 +40.4%$529,133 +2.9%
    2016$4,281 $514,400 +5.2%
    2015$4,281 $488,867 +5.5%
    2014$4,281 $463,333 +5.8%
    2013-- $437,800
    2012-- $437,800
    2011-- $437,800 -20.7%
    2010-- $552,400
    2009-- $552,400
    2008-- $552,400 -0.2%
    2007-- $553,660 +19.2%
    2006-- $464,336 +23.8%
    2005-- $375,013 +31.3%
    2004-- $285,690
    2003-- $285,690 +7.6%
    2002-- $265,390 +4%
    2001-- $255,240
    Find assessor info on the county website

    Neighborhood: 20853

    Nearby schools

    GreatSchools rating
    Schools provided by the listing agent
    • Elementary: CASHELL
    • Middle: REDLAND
    • High: COL. ZADOK MAGRUDER
    • District: MONTGOMERY COUNTY PUBLIC SCHOOLS

    Source: The MLS. This data may not be complete. We recommend contacting the local school district to confirm school assignments for this home.

    Get a cash offer in 3 minutes
    Find out how much your home could sell for in as little as 3 minutes with a no-obligation cash offer.
    Estimated market value
    $869,300
    Get a cash offer in 3 minutes
    Find out how much your home could sell for in as little as 3 minutes with a no-obligation cash offer.
    Estimated market value
    $869,300