Skip main navigation
Off market
  • $818,200

    17005 Freedom Way, Rockville, MD 20853

    5beds
    3,510sqft
    SingleFamily
    Built in 2001
    0.35 Acres Lot
    $818,200 Zestimate®
    $233/sqft
    $4,334 Estimated rent

    Home value

    $818,200

    $777,000 - $859,000

    $4,334/mo

    Zestimate® history
    Loading
    Loading...

    Owner options

    List your home for rent

    $4,334/mo

    Rent Zestimate®

    Find your next renter with Zillow Rental Manager. Plus, with online applications, you can quickly screen prospective tenants – for free.

    Learn more

    $4,334/mo

    Rent Zestimate®

    Refinance and save

    $4,943/mo

    Est. payment

    Refinancing to a lower rate could help reduce your monthly payments and save thousands over the life of the loan.

    See today's rates

    $4,943/mo

    Est. payment

    Explore your selling options

    Work with a Zillow partner agent

    Leverage their expertise and Zillow's premium Showcase listings to get your home seen by more buyers.

    Get started

    List with your own agent

    Get your home in front of millions of buyers by listing it on Zillow.

    Learn how to do it

    Sell it yourself

    Take full control of how buyers see your home on Zillow by listing For Sale by Owner (FSBO).

    List your home

    What's special

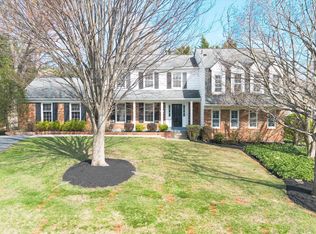
    This wonderful and spacious 5 Bedroom, 2.5 Bath, 2 car garage home awaits your personal items and you!!! Once inside you will be amazed at all the living space this home has to offer perfect, for entertaining large or small gatherings. Large entry foyer greets you with a convenient coat closet and notice the gleaming wood floors throughout the main level. You can walk into the living room with it's large windows or walk into the updated kitchen that opens to a step down family room with a wood burning fireplace. Off the family room is a den/office. The kitchen is the perfect place to try out your culinary skills on the BRAND NEW stainless steel appliances or if you don't want to cook, why not order food and sit in the table area with its large bay window that overlooks the beautiful and spacious back yard. The dining room is located off the kitchen and adjacent to the living room. Take the steps to the upper level with BRAND NEW carpeting. The owner suite has a very large walk in closet and a private bathroom with a double vanity, tub and shower. There are 3 additional good sized bedrooms plus the large hall full bathroom with a double vanity. Go up the steps to the 2nd upper level to the 5th bedroom, what an extra bonus!!! Don't need a 5th bedroom, why not make it an exercise or play room!!! The lower level is unfinished waiting for your creative design. Many recent improvements include: new walkway and front steps, freshly painted interior and exterior, new garage doors & opener, driveway sealed, new light fixtures throughout the home and more!!! Home also comes with a Home Warranty..... This wonderful home is a "MUST SEE" in the search for your next home, you will not be disappointed!!!!

    This property is off market, which means it's not currently listed for sale or rent on Zillow. This may be different from what's available on other websites or public sources.

    Facts & features

    Interior

    Bedrooms & bathrooms
    • Bedrooms: 5
    • Bathrooms: 3
    • Full bathrooms: 2
    • 1/2 bathrooms: 1
    Heating
    • Forced air, Electric
    Cooling
    • Central
    Appliances
    • Included: Dishwasher, Microwave, Refrigerator, Washer
    Features
    • Ceiling Fan(s), Window Treatments, Pantry, Recessed Lighting, Walk-In Closet(s), Eat-in Kitchen, Crown Molding, Carpet, Open Floorplan, Wood Floors, Formal/Separate Dining Room, Master Bath(s), Kitchen - Table Space, Family Room Off Kitchen, Chair Railings, Stall Shower
    • Flooring: Carpet, Hardwood
    • Basement: Partially finished
    • Has fireplace: Yes
    Interior area
    • Total interior livable area: 3,510 sqft
    • Finished area below ground: 0

    Property

    Parking
    • Total spaces: 2
    • Parking features: Garage - Attached
    Features
    • Exterior features: Vinyl, Brick, Composition
    Lot
    • Size: 0.35 Acres
    Details
    • Parcel number: 0800756836
    • Special conditions: Standard
    • Other equipment: Intercom

    Construction

    Type & style
    • Home type: SingleFamily
    • Architectural style: Conventional
    Materials
    • Frame
    • Roof: Other
    Condition
    • Year built: 2001

    Community & neighborhood

    Location
    • Region: Rockville

    Other

    Other facts
    • Heating: Forced Air
    • Appliances: Dishwasher, Refrigerator, Disposal, Humidifier, Built-in Microwave, Exhaust Fan, Washer, Stainless Steel Appliance(s), Bar Fridge, Oven/Range - Electric, Extra Refrigerator/Freezer, Water Dispenser
    • FireplaceYN: true
    • InteriorFeatures: Ceiling Fan(s), Window Treatments, Pantry, Recessed Lighting, Walk-In Closet(s), Eat-in Kitchen, Crown Molding, Carpet, Open Floorplan, Wood Floors, Formal/Separate Dining Room, Master Bath(s), Kitchen - Table Space, Family Room Off Kitchen, Chair Railings, Stall Shower
    • GarageYN: true
    • AttachedGarageYN: true
    • HeatingYN: true
    • CoolingYN: true
    • StructureType: Detached
    • ConstructionMaterials: Vinyl Siding, Brick, Composition
    • StoriesTotal: 3
    • ArchitecturalStyle: Colonial
    • SpecialListingConditions: Standard
    • ParkingFeatures: Driveway, Attached Garage, Garage Door Opener, Oversized, Asphalt, Garage Faces Front
    • CoveredSpaces: 2
    • Cooling: Central Air, Ceiling Fan(s)
    • OtherEquipment: Intercom
    • BelowGradeFinishedArea: 0
    • Basement: Y
    • MlsStatus: ACTIVE UNDER CONTRACT

    Price history

    DateEventPrice
    11/24/2020Sold$600,000$171/sqft
    Source: Public Record Report a problem
    4/30/2020Sold$600,000+2.6%$171/sqft
    Source: Long & Foster Broker Feed #MDMC700492_100 Report a problem
    3/29/2020Pending sale$585,000$167/sqft
    Source: Long & Foster Real Estate, Inc. #MDMC700492 Report a problem
    3/25/2020Listed for sale$585,000$167/sqft
    Source: Long & Foster Real Estate, Inc. #MDMC700492 Report a problem

    Public tax history

    YearProperty taxesTax assessment
    2025$7,610 +4.2%$674,700 +6.3%
    2024$7,306 +6.6%$634,667 +6.7%
    2023$6,851 +12%$594,633 +7.2%
    2022$6,120 +0.4%$554,600 +0.3%
    2021$6,094 +0.3%$552,733 +0.3%
    2020$6,077 +3.1%$550,867 +0.3%
    2019$5,893 -0.2%$549,000 +2.7%
    2018$5,904 -0.1%$534,433 +2.8%
    2017$5,908 +25.3%$519,867 +2.9%
    2016$4,714 $505,300 +1.8%
    2015$4,714 $496,267 +1.9%
    2014$4,714 $487,233 +1.9%
    2013-- $478,200
    2012-- $478,200
    2011-- $478,200 -20.4%
    2010-- $601,100
    2009-- $601,100
    2008-- $601,100 -1.9%
    2007-- $612,430 +21.4%
    2006-- $504,640 +27.2%
    2005-- $396,850 +37.3%
    2004-- $289,060
    2003-- $289,060 +7.6%
    2002-- $268,566 +256.4%
    2001-- $75,350

    Find assessor info on the county website

    Neighborhood: 20853

    Nearby schools

    GreatSchools rating
    Schools provided by the listing agent
    • Elementary: CASHELL
    • Middle: REDLAND
    • High: COL. ZADOK MAGRUDER
    • District: MONTGOMERY COUNTY PUBLIC SCHOOLS

    Source: The MLS. This data may not be complete. We recommend contacting the local school district to confirm school assignments for this home.

    Get a cash offer in 3 minutes
    Find out how much your home could sell for in as little as 3 minutes with a no-obligation cash offer.
    Estimated market value
    $818,200
    Get a cash offer in 3 minutes
    Find out how much your home could sell for in as little as 3 minutes with a no-obligation cash offer.
    Estimated market value
    $818,200