'MODEL HOME ON YOUR LEVEL LOT'. 3400 Square Feet Under Roof. Comes with Solid Slab Granite Counters, Santa Fe Texture Walls, 2-Tone Paint, Tiled Floors throughout except Bedrooms, Stainless Steel Appliances, Raised Panel Doors, Fully Tiled Shower, Rolled Stucco Eves, Tile Roof, 2-car Plus 50 Foot Deep RV Garage, Wired for Sound & Alarm, Low E Tinted Windows, 14-Seer 4-Ton A/C plus much more.
New construction
$429,900
1700RV On You Level Lot, Lake Havasu City, AZ 86406
3beds
1,700sqft
Single Family Residence
Built in 2025
-- sqft lot
$425,200 Zestimate®
$253/sqft
$-- HOA
What's special
- 209 days |
- 162 |
- 11 |
Zillow last checked:
Listing updated:
Listed by:
Dan Heath 928-486-8832,
Brooks-Clark And Assoc.
Source: Lake Havasu AOR,MLS#: 1034439
Facts & features
Interior
Bedrooms & bathrooms
- Bedrooms: 3
- Bathrooms: 2
- Full bathrooms: 2
Primary bedroom
- Area: 226.5
- Dimensions: 15 x 15.1
Bedroom 2
- Area: 134.56
- Dimensions: 11.6 x 11.6
Bedroom 3
- Area: 134.56
- Dimensions: 11.6 x 11.6
Dining room
- Area: 126.14
- Dimensions: 10.6 x 11.9
Kitchen
- Area: 149.34
- Dimensions: 11.4 x 13.1
Living room
- Area: 277.02
- Dimensions: 16.2 x 17.1
Heating
- Roof Mount Unit(s), Heat Pump, Central, Electric
Cooling
- Roof Mount Unit(s), Central Air, Electric
Appliances
- Included: Electric Cooktop, Electric Water Heater, Microwave
- Laundry: Inside
Features
- Vaulted Ceiling(s), Wired for Sound, Casual Dining, Counters-Granite/Stone, Rear Kitchen, Breakfast Bar, Ceiling Fan(s), Kitchen Island, Open Floorplan, Pantry, Walk-In Closet(s), Wired for Data
- Flooring: Carpet, Tile
- Windows: Skylight(s), Low Emissivity Windows
Interior area
- Total structure area: 1,700
- Total interior livable area: 1,700 sqft
Video & virtual tour
Property
Parking
- Total spaces: 3
- Parking features: RV Garage, Garage Door Opener, Converted Garage, Door - 8 Ft Height, Door - 13 Ft Height
- Attached garage spaces: 3
Features
- Patio & porch: Covered Patio
- Exterior features: RV Hookup
- Fencing: None
Lot
- Features: Level
Details
- Parcel number: 00000002
- Zoning description: L-R-1 Single-Family Residential
Construction
Type & style
- Home type: SingleFamily
- Architectural style: Southwestern,Ranch
- Property subtype: Single Family Residence
Materials
- Frame, Stucco
- Roof: Tile
Condition
- New construction: Yes
- Year built: 2025
Details
- Builder name: Bridgewater Homes
- Warranty included: Yes
Utilities & green energy
- Sewer: Public Sewer
- Water: Public
Community & HOA
Community
- Security: Prewired
- Subdivision: Lake Havasu City
Location
- Region: Lake Havasu City
Financial & listing details
- Price per square foot: $253/sqft
- Date on market: 1/21/2026
- Cumulative days on market: 511 days
- Listing terms: Cash,Conventional,FHA,VA Loan
Estimated market value
$425,200
$404,000 - $446,000
$2,730/mo
Price history
| Date | Event | Price |
|---|---|---|
| 1/21/2026 | Listed for sale | $429,900$253/sqft |
Source:  Lake Havasu AOR #1034439 Report a problem Lake Havasu AOR #1034439 Report a problem | ||
| 1/1/2026 | Listing removed | $429,900$253/sqft |
Source: Lake Havasu AOR #1034439 Report a problem | ||
| 7/24/2025 | Price change | $429,900+0.7%$253/sqft |
Source: Lake Havasu AOR #1034439 Report a problem | ||
| 3/6/2025 | Listed for sale | $426,900$251/sqft |
Source: Lake Havasu AOR #1034439 Report a problem | ||
Public tax history
Tax history is unavailable.
Monthly payment
Est. payment
Payment breakdown
Explore the cost of this home by adjusting the details. Changes won't be saved.Climate risks
Neighborhood: 86406
Nearby schools
GreatSchools rating
- 8/10Starline Elementary SchoolGrades: K-6Distance: 1.9 mi
- 4/10Thunderbolt Middle SchoolGrades: 7-8Distance: 1 mi
- 6/10Lake Havasu High SchoolGrades: 9-12Distance: 2.9 mi
- $498,9003 bd3 ba1.9k sqft1900RV On Your Level Lot, Lake Havasu City, AZ 86406New Construction

- $366,9003 bd2 ba1.2k sqft1250RV On Your Level Lot, Lake Havasu City, AZ 86406New Construction

- $479,9003 bd3 ba1.7k sqft2691 Tonto Dr, Lake Havasu City, AZ 86406New Construction

- $211,1510.63 acres1030 Acoma Blvd S, Lake Havasu City, AZ 86406Off Market
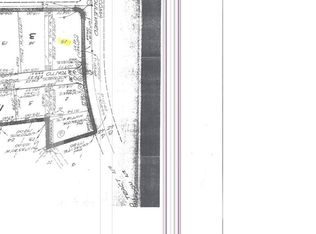
- $--0.63 acres1030 Acoma Blvd S LOT 3, Lake Havasu City, AZ 86406Off Market
- $472,400-- bd-- ba1.1k sqft2681 Tonto Dr, Lake Havasu City, AZ 86406Off Market
- $176,9560.71 acres1035 Acoma Blvd S, Lake Havasu City, AZ 86406Off Market
- $--0.71 acres1035 Acoma Blvd S LOT 2, Lake Havasu City, AZ 86406Off Market
A local agent can set up tours, give advice and negotiate with sellers.
Similar homes
- $479,9003 bd3 ba1.7k sqft2691 Tonto Dr, Lake Havasu City, AZ 86406New Construction
 MLS ID #937179, Dan Heath, Brooks-Clark And Assoc.. Lake Havasu AOR
 - $439,9004 bd2 ba2k sqft980 McCulloch Blvd S, Lake Havasu City, AZ 86406For Sale
 MLS ID #1041946, David Anthony Greene, Realty ONE Group Mountain Desert-LH. Lake Havasu AOR
 - $429,9003 bd2 ba1.4k sqft3715 Clearwater Dr, Lake Havasu City, AZ 86406For Sale
 MLS ID #1041528, Trend Real Estate Group, Keller Williams Arizona Living Realty. Lake Havasu AOR
 - $415,0003 bd2 ba1.6k sqft3957 Cherry Tree Blvd, Lake Havasu City, AZ 86406For Sale
 MLS ID #1041925, APX Real Estate Group, eXp Realty. Lake Havasu AOR
 - $419,0003 bd2 ba1.2k sqft3130 Silverspoon Dr, Lake Havasu City, AZ 86406For SaleMLS ID #1041601, Holley Land & Luxury Group, Long River Realty. Lake Havasu AOR
- $415,0003 bd2 ba1.4k sqft3150 Star Dr, Lake Havasu City, AZ 86406For SaleMLS ID #1040644, THE HOME TEAM, Keller Williams Arizona Living Realty. Lake Havasu AOR
- $440,0003 bd3 ba2k sqft3257 Thunderbird Dr, Lake Havasu City, AZ 86406For SaleMLS ID #1040513, APX Real Estate Group, eXp Realty. Lake Havasu AOR
- $475,0003 bd2 ba1.7k sqft3095 Saratoga Ave, Lake Havasu City, AZ 86406For SaleMLS ID #1041827, Tim Thompson, Keller Williams Arizona Living Realty. Lake Havasu AOR
- $425,0002 bd2 ba1.3k sqft3048 Daytona Ave, Lake Havasu City, AZ 86403For SaleMLS ID #1042047, The Modern Desert Real Estate Group, Keller Williams Arizona Living Realty. Lake Havasu AOR
- $439,9004 bd2 ba1.8k sqft3851 Blackfoot Dr, Lake Havasu City, AZ 86406For SaleMLS ID #1041491, Whitney Moore, Realty ONE Group Mountain Desert-LH. Lake Havasu AOR
- $412,0003 bd2 ba1.6k sqft4121 Trotwood Dr, Lake Havasu City, AZ 86406For SaleMLS ID #1041714, Candace & Shannon, Coldwell Banker Realty. Lake Havasu AOR
- $469,0003 bd2 ba1.8k sqft641 Rolling Hills Dr, Lake Havasu City, AZ 86406For SaleMLS ID #1039613, APX Real Estate Group, eXp Realty. Lake Havasu AOR
- $495,0003 bd2 ba1.5k sqft1061 Melrose Dr, Lake Havasu City, AZ 86406For SaleMLS ID #1038518, Adehlia Hangs, Realty ONE Group Mountain Desert-LH. Lake Havasu AOR
- $479,9003 bd3 ba1.8k sqft3526 Hollister Ln, Lake Havasu City, AZ 86406For SaleMLS ID #1041461, Sunstone Real Estate Group, Coldwell Banker Realty. Lake Havasu AOR
- $499,0003 bd2 ba1.5k sqft3459 Wallingford Dr, Lake Havasu City, AZ 86406For SaleMLS ID #1041910, Jules Campbell, Realty ONE Group Mountain Desert-LH. Lake Havasu AOR
- $469,0003 bd2 ba1.5k sqft3700 Reservation Dr, Lake Havasu City, AZ 86406For SaleMLS ID #1041773, The Modern Desert Real Estate Group, Keller Williams Arizona Living Realty. Lake Havasu AOR
- $450,0003 bd2 ba1.6k sqft3900 Northstar Dr, Lake Havasu City, AZ 86406For SaleMLS ID #1040618, The Gedalje Group, eXp Realty. Lake Havasu AOR
- $434,9003 bd2 ba1.7k sqft2950 Starline Dr, Lake Havasu City, AZ 86403For SaleMLS ID #1040878, Natalie McMullan, Realty ONE Group Mountain Desert-LH. Lake Havasu AOR
- $366,9003 bd2 ba1.2k sqft1250RV On Your Level Lot, Lake Havasu City, AZ 86406New ConstructionMLS ID #1034390, Dan Heath, Brooks-Clark And Assoc.. Lake Havasu AOR
- $439,9003 bd2 ba1.4k sqft3175 Crestview Drive, Lake Havasu, AZ 86404For SaleMLS ID #036039, Sandra Faubion, Coldwell Banker Realty. Momentum MLS
