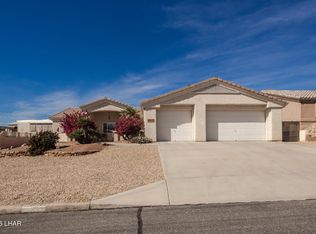
Nestled in a quiet cul-de-sac, this stunning home welcomes you with a charming front courtyard and established landscaping perfect for enjoying morning coffee or evening sunsets. Step inside to an open living concept with vaulted ceilings, creating a spacious feel. The kitchen is a chef's delight with stainless steel appliances, a breakfast bar, and ample counter space. The split floor plan offers ultimate privacy, featuring a large master suite with vaulted ceilings, dual sinks, walk-in tile shower and walk-in closet. On the other side of the home you will find a second suite with a tiled walk-in shower. Outside, the private backyard is a blank canvas, ready for your dream pool or outdoor oasis. This oversized 3 car garage will fit many toys expanding just over 38ft deep! Plus, with generous side parking, there's plenty of room for any extra toys. Located just minutes from restaurants, a grocery store and the Havasu riviera boat launch. Come see this exceptional home today!
Pending
Price cut: $10K (8/10)
$479,900
3526 Hollister Ln, Lake Havasu City, AZ 86406
3beds
1,860sqft
Single Family Residence
Built in 2006
0.26 Acres Lot
$470,400 Zestimate®
$258/sqft
$-- HOA
What's special
Open living conceptEstablished landscapingGenerous side parkingCharming front courtyardBreakfast barAmple counter spacePrivate backyard
- 64 days
- 475
- 19
Likely to sell faster than
Zillow last checked:
Listing updated:
Listed by:
Sunstone Real Estate Group 928-302-6177,
Coldwell Banker Realty,
Travis Redman 928-208-8794,
Coldwell Banker Realty
Source: Lake Havasu AOR,MLS#: 1041461
Facts & features
Interior
Bedrooms & bathrooms
- Bedrooms: 3
- Bathrooms: 3
- 3/4 bathrooms: 3
Primary bedroom
- Area: 210
- Dimensions: 15 x 14
Bedroom 2
- Area: 195
- Dimensions: 13 x 15
Bedroom 3
- Area: 130
- Dimensions: 13 x 10
Dining room
- Area: 143
- Dimensions: 11 x 13
Kitchen
- Area: 154
- Dimensions: 11 x 14
Living room
- Area: 342
- Dimensions: 19 x 18
Heating
- Heat Pump, Central, Electric
Cooling
- Central Air, Electric
Appliances
- Included: Electric Dryer, Water Softener Owned, Electric Water Heater, Microwave
- Laundry: Electric Dryer Hookup, Utility Room, Inside
Features
- Tile Counters, Vaulted Ceiling(s), Casual Dining, Rear Kitchen, Breakfast Bar, Ceiling Fan(s), Open Floorplan, Pantry, Walk-In Closet(s)
- Flooring: Carpet, Tile
- Windows: Window Coverings
Interior area
- Total structure area: 1,860
- Total interior livable area: 1,860 sqft
Video & virtual tour
Property
Parking
- Total spaces: 3
- Parking features: Garage Door Opener, Converted Garage, Door - 8 Ft Height, Side Parking 8-10 Ft + Wide, Oversized
- Attached garage spaces: 3
Features
- Levels: One
- Stories: 1
- Patio & porch: Covered Patio
- Exterior features: RV Hookup, Watering System
- Fencing: Back Yard,Block,Chain Link
- Has view: Yes
- View description: Mountain(s)
Lot
- Size: 0.26 Acres
- Dimensions: 104 x 92 x 125 x 142
- Features: Level, Cul-De-Sac
Details
- Parcel number: 11411020
- Zoning description: L-R-2 Two-Family Residential
Construction
Type & style
- Home type: SingleFamily
- Property subtype: Single Family Residence
Materials
- Frame, Stucco
- Roof: Tile
Condition
- New construction: No
- Year built: 2006
Details
- Builder name: Bridgewater
Utilities & green energy
- Sewer: Public Sewer
- Water: Public
Community & HOA
Community
- Security: Prewired, Burglar Alarm-Own
- Subdivision: Lake Havasu City
Location
- Region: Lake Havasu City
Financial & listing details
- Price per square foot: $258/sqft
- Tax assessed value: $454,878
- Annual tax amount: $1,847
- Date on market: 6/29/2026
- Cumulative days on market: 65 days
- Listing terms: Cash,Conventional,FHA,VA Loan
Estimated market value
$470,400
$447,000 - $494,000
$2,257/mo
Price history
| Date | Event | Price |
|---|---|---|
| 8/22/2026 | Pending sale | $479,900$258/sqft |
Source:  Lake Havasu AOR #1041461 Report a problem Lake Havasu AOR #1041461 Report a problem | ||
| 8/10/2026 | Price change | $479,900-2%$258/sqft |
Source: Lake Havasu AOR #1041461 Report a problem | ||
| 8/1/2026 | Price change | $489,900-2%$263/sqft |
Source: Lake Havasu AOR #1041461 Report a problem | ||
| 6/29/2026 | Listed for sale | $499,900-2.9%$269/sqft |
Source: Lake Havasu AOR #1041461 Report a problem | ||
| 6/16/2025 | Listing removed | $515,000$277/sqft |
Source: Lake Havasu AOR #1034503 Report a problem | ||
| 4/9/2025 | Price change | $515,000-2.8%$277/sqft |
Source: Lake Havasu AOR #1034503 Report a problem | ||
| 3/10/2025 | Listed for sale | $529,900+100%$285/sqft |
Source: Lake Havasu AOR #1034503 Report a problem | ||
| 3/22/2016 | Sold | $265,000-5.3%$142/sqft |
Source:  Momentum MLS #908308 Report a problem Momentum MLS #908308 Report a problem | ||
| 2/5/2016 | Price change | $279,900-0.7%$150/sqft |
Source: Keller Williams - Lake Havasu City #908308 Report a problem | ||
| 1/16/2016 | Price change | $282,000-1%$152/sqft |
Source: Keller Williams - Lake Havasu City #908308 Report a problem | ||
| 10/26/2015 | Listed for sale | $284,900+3.8%$153/sqft |
Source: Keller Williams Arizona Living Realty #908308 Report a problem | ||
| 9/6/2012 | Listing removed | $274,500$148/sqft |
Source: RE/MAX PRESTIGE PROPERTIES #865828 Report a problem | ||
| 4/8/2012 | Listed for sale | $274,500+336.4%$148/sqft |
Source: Re/Max Prestige Properties #865828 Report a problem | ||
| 2/25/2004 | Sold | $62,900+49.8%$34/sqft |
Source: Public Record Report a problem | ||
| 10/20/2003 | Sold | $42,000$23/sqft |
Source: Public Record Report a problem | ||
Public tax history
| Year | Property taxes | Tax assessment |
|---|---|---|
| 2026 | $1,847 +2.3% | $45,488 -1.9% |
| 2025 | $1,806 -1.3% | $46,378 -7% |
| 2024 | $1,829 +3.8% | $49,856 +16.2% |
| 2023 | $1,761 -10.7% | $42,920 +34.9% |
| 2022 | $1,973 +2.3% | $31,816 +7.3% |
| 2021 | $1,929 +6.5% | $29,656 +12.9% |
| 2019 | $1,811 | $26,259 +5.9% |
| 2018 | $1,811 +1.8% | $24,790 +3.3% |
| 2017 | $1,780 +13% | $24,008 +6.6% |
| 2016 | $1,574 -14.5% | $22,517 +14.9% |
| 2015 | $1,840 | $19,601 +13.4% |
| 2014 | -- | $17,291 +0.7% |
| 2013 | -- | $17,174 +9.8% |
| 2012 | -- | $15,635 -1.7% |
| 2011 | -- | $15,901 -20% |
| 2010 | -- | $19,869 -17.9% |
| 2009 | -- | $24,200 -14.2% |
| 2008 | -- | $28,203 |
| 2007 | -- | -- |
| 2006 | -- | -- |
| 2005 | -- | -- |
| 2004 | -- | -- |
| 2003 | -- | -- |
| 2002 | -- | -- |
| 2000 | $240 | -- |
Find assessor info on the county website
Monthly payment
Est. payment
Payment breakdown
Explore the cost of this home by adjusting the details. Changes won't be saved.Climate risks
Neighborhood: 86406
- $63,959-- bd4 ba2.1k sqft3560 Hollister Dr, Lake Havasu City, AZ 86406Off Market
- $496,900-- bd-- ba2.1k sqft3560 Hollister Dr, Lake Havasu City, AZ 86406Off Market
- $403,000-- bd-- ba-- sqft3530 Hollister Ln, Lake Havasu City, AZ 86406Off Market
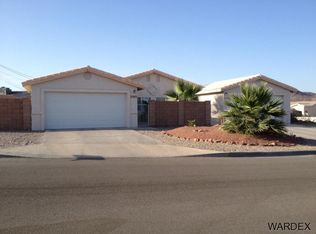
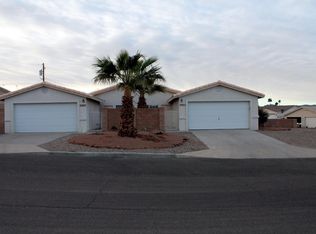
- $--3 bd2 ba1.2k sqft3530 Hollister Ln #1, Lake Havasu City, AZ 86406Off Market
Similar homes
- $474,9003 bd3 ba2.3k sqft1407 McCulloch Blvd S, Lake Havasu City, AZ 86406For Sale

 MLS ID #1041626, Bryant Hepstein, Realty ONE Group Mountain Desert. Lake Havasu AOR
 - $467,5003 bd2 ba1.3k sqft3777 Cholla Dr, Lake Havasu City, AZ 86406For Sale
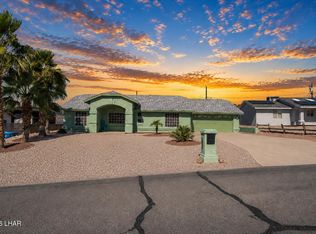 MLS ID #1039726, Heather Gewecke, Selman And Associates. Lake Havasu AOR
 - $525,0004 bd3 ba1.9k sqft4056 Sponson Dr, Lake Havasu City, AZ 86406For Sale
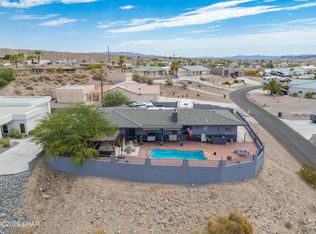 MLS ID #1041953, Nikki Miller, Realty ONE Group Mountain Desert-LH. Lake Havasu AOR
 - $459,0003 bd2 ba1.8k sqft641 Rolling Hills Dr, Lake Havasu City, AZ 86406For Sale
 MLS ID #1039613, APX Real Estate Group, eXp Realty. Lake Havasu AOR
 - $514,9003 bd2 ba1.5k sqft3449 Indian Peak Dr, Lake Havasu City, AZ 86406For SaleMLS ID #1041696, Dorothy Cole-Lane, Coldwell Banker Realty. Lake Havasu AOR
- $512,0003 bd3 ba1.8k sqft459 Silver Saddle Bay, Lake Havasu City, AZ 86406For SaleMLS ID #1040271, The Vicki Runyon Group, Keller Williams Arizona Living Realty. Lake Havasu AOR
- $530,0003 bd2 ba1.9k sqft3864 Osage Dr, Lake Havasu City, AZ 86406For SaleMLS ID #1040144, The Gedalje Group, eXp Realty. Lake Havasu AOR
- $565,0003 bd2 ba1.8k sqft3170 Osborn Dr, Lake Havasu City, AZ 86406For SaleMLS ID #1040367, The Sandy Norman Team, Realty ONE Group Mountain Desert-LH. Lake Havasu AOR
- $590,0003 bd2 ba1.4k sqft1586 McCulloch Blvd S, Lake Havasu City, AZ 86406For SaleMLS ID #1041583, Vivid Living, Realty ONE Group Mountain Desert-LH. Lake Havasu AOR
- $412,0003 bd2 ba1.6k sqft4121 Trotwood Dr, Lake Havasu City, AZ 86406For SaleMLS ID #1041714, Candace & Shannon, Coldwell Banker Realty. Lake Havasu AOR
- $385,0003 bd2 ba1.1k sqft725 Oconowoc Dr, Lake Havasu City, AZ 86406For SaleMLS ID #1042196, The Sandy Norman Team, Realty ONE Group Mountain Desert-LH. Lake Havasu AOR
- $565,0003 bd2 ba1.7k sqft4019 Bluegrass Dr, Lake Havasu City, AZ 86406For SaleMLS ID #1042156, Colby John Sedlar, Realty ONE Group Mountain Desert-LH. Lake Havasu AOR
- $419,0003 bd2 ba1.2k sqft3130 Silverspoon Dr, Lake Havasu City, AZ 86406For SaleMLS ID #1041601, Holley Land & Luxury Group, Long River Realty. Lake Havasu AOR
- $408,0003 bd2 ba1.4k sqft3270 Thundercloud Dr, Lake Havasu City, AZ 86406For SaleMLS ID #1041437, Jennifer Poe, REMAX by the Lake. Lake Havasu AOR
- $519,0003 bd2 ba1.5k sqft3495 Swordfish Dr, Lake Havasu City, AZ 86406For SaleMLS ID #1040786, Angie Saltzman, eXp Realty. Lake Havasu AOR
- $415,0003 bd2 ba1.4k sqft3150 Star Dr, Lake Havasu City, AZ 86406For SaleMLS ID #1040644, THE HOME TEAM, Keller Williams Arizona Living Realty. Lake Havasu AOR
- $379,9003 bd2 ba1.6k sqft3510 Thunderhawk Dr, Lake Havasu City, AZ 86406For SaleMLS ID #1040645, Cheryl Graner, Homesmart. Lake Havasu AOR
- $494,0003 bd2 ba1.6k sqft3125 Maracaibo Dr, Lake Havasu City, AZ 86404For SaleMLS ID #1040810, Katherine Blanchard, Realty ONE Group Mountain Desert-LH. Lake Havasu AOR
- $570,0003 bd2 ba1.2k sqft3710 Aqua Dr, Lake Havasu City, AZ 86406For SaleMLS ID #1041501, Georgeann Hoover, Coldwell Banker Realty. Lake Havasu AOR
- $560,0003 bd2 ba1.6k sqft473 Silver King Dr, Lake Havasu City, AZ 86406For SaleMLS ID #1040334, Staci Thomas, Coldwell Banker Realty. Lake Havasu AOR
