PRICE IMPROVEMENT! Welcome to your new abode at the Tuscany Lake Condo, a captivating 3-bedroom, 2-bathroom haven graced with breathtaking lake vistas. This condo is designed to impress, showcasing exquisite architectural nuances and spacious living and dining areas, making it an ideal spot for hosting gatherings. Natural light floods in through the expansive triple sliding doors leading to the screened lanai, offering unobstructed views of the tranquil lake and its enchanting illuminated fountain. The kitchen is a culinary dream with BRAND NEW 2022 APPLIANCES, full size washer and dryer, featuring tasteful cabinets and sleek solid surface countertops. A generously sized pantry closet ensures ample storage space. The master bedroom is a retreat in itself, featuring a walk-in closet, an additional closet, and yet another enchanting view of the lake. The ensuite master bath exudes elegance with double sinks, a walk-in shower, and an expansive vanity. The second bedroom and guest bath are thoughtfully separated from the master suite, providing your guests with their own private sanctuary. The versatile third bedroom can serve as an office or den, while the bonus space within the laundry area is perfect for a cozy home office or extra storage. There is an elevator located right outside the door to this home. The community offers a lovely pool and clubhouse for enjoyment by you and your guests. Another added bonus is the kayak in the garage is negotiable. Conveniently located near shopping and dining, and just a short drive away from historic downtown Venice and the picturesque Venice Beach, this is an opportunity not to be missed. Schedule your showing today!
Sold for $380,000
$380,000
1701 AUBURN LAKES DRIVE #22, VENICE, FL 34292
3beds
1,467sqft
Condominium
Built in 2004
-- sqft lot
$282,000 Zestimate®
$259/sqft
$2,231 Estimated rent
Home value
$282,000
$259,000 - $302,000
$2,231/mo
Zestimate® history
Owner options
List your home for rent
$2,231/mo
Rent Zestimate®
Find your next renter with Zillow Rental Manager. Plus, with online applications, you can quickly screen prospective tenants – for free.
$2,231/mo
Rent Zestimate®
Refinance and save
$2,939/mo
Est. payment
Refinancing to a lower rate could help reduce your monthly payments and save thousands over the life of the loan.
$2,939/mo
Est. payment
Explore your selling options
Work with a Zillow partner agent
Leverage their expertise and Zillow's premium Showcase listings to get your home seen by more buyers.
Get startedList with your own agent
Get your home in front of millions of buyers by listing it on Zillow.
Learn how to do itSell it yourself
Take full control of how buyers see your home on Zillow by listing For Sale by Owner (FSBO).
List your homeWhat's special
Master bedroomLovely poolPicturesque venice beachSpacious livingExtra storageAmple storage spaceNatural light
Zillow last checked:
Listing updated:
Listed by:
Darryl Wright 443-926-4296,
KELLER WILLIAMS ISLAND LIFE REAL ESTATE 941-254-6467
Bought with:
Darryl Wright, 3546653
KELLER WILLIAMS ISLAND LIFE REAL ESTATE
Source: Stellar MLS,MLS#: N6128452 Originating MLS: Venice
Originating MLS: Venice
Facts & features
Interior
Bedrooms & bathrooms
- Bedrooms: 3
- Bathrooms: 2
- Full bathrooms: 2
Rooms
- Room types: Bonus Room, Dining Room, Great Room, Utility Room
Primary bedroom
- Features: Dual Sinks, En Suite Bathroom, Shower No Tub, Walk-In Closet(s)
- Level: First
- Dimensions: 13x12
Bedroom 2
- Features: Built-in Closet
- Level: First
- Dimensions: 13x12
Bedroom 3
- Features: Built-in Closet
- Level: First
- Dimensions: 11x11
Balcony porch lanai
- Level: First
- Dimensions: 15x7
Dining room
- Level: First
- Dimensions: 9x7
Kitchen
- Features: Pantry
- Level: First
- Dimensions: 10x8
Living room
- Features: Ceiling Fan(s)
- Level: First
- Dimensions: 16x15
Heating
- Central, Electric
Cooling
- Central Air
Appliances
- Included: Dishwasher, Disposal, Dryer, Electric Water Heater, Exhaust Fan, Freezer, Ice Maker, Microwave
- Laundry: Inside, Laundry Room
Features
- Ceiling Fan(s), High Ceilings, Primary Bedroom Main Floor, Open Floorplan, Solid Surface Counters, Solid Wood Cabinets, Split Bedroom, Walk-In Closet(s)
- Flooring: Carpet, Ceramic Tile
- Doors: Sliding Doors
- Windows: Blinds, Window Treatments
- Has fireplace: No
Interior area
- Total structure area: 1,576
- Total interior livable area: 1,467 sqft
Property
Parking
- Total spaces: 1
- Parking features: Assigned, Covered, Driveway, Garage Door Opener, Ground Level, Guest, Off Street, Open
- Garage spaces: 1
- Has uncovered spaces: Yes
Features
- Levels: One
- Stories: 1
- Patio & porch: Covered, Patio, Screened
- Exterior features: Sidewalk, Storage
- Has view: Yes
- View description: Garden, Park/Greenbelt, Trees/Woods, Water, Lake, Pond
- Has water view: Yes
- Water view: Water,Lake,Pond
- Waterfront features: Waterfront, Pond, Lake Privileges, Pond Access
Lot
- Size: 9.58 Acres
- Features: Greenbelt, City Lot, Near Public Transit, Sidewalk
- Residential vegetation: Mature Landscaping, Trees/Landscaped
Details
- Parcel number: 0411161030
- Zoning: CG
- Special conditions: None
Construction
Type & style
- Home type: Condo
- Architectural style: Mediterranean
- Property subtype: Condominium
Materials
- Stucco
- Foundation: Slab
- Roof: Tile
Condition
- Completed
- New construction: No
- Year built: 2004
Utilities & green energy
- Sewer: Public Sewer
- Water: Public
- Utilities for property: BB/HS Internet Available, Cable Available, Electricity Available, Electricity Connected, Phone Available, Sewer Available, Sewer Connected, Street Lights, Water Available, Water Connected
Green energy
- Water conservation: Irrigation-Reclaimed Water
Community & HOA
Community
- Features: Waterfront, Association Recreation - Owned, Buyer Approval Required, Deed Restrictions, Fitness Center, Irrigation-Reclaimed Water, No Truck/RV/Motorcycle Parking, Pool, Sidewalks
- Security: Smoke Detector(s)
- Pet fee: $0 monthly
- Subdivision: TUSCANY LAKE
HOA
- Has HOA: Yes
- Amenities included: Cable TV, Clubhouse, Elevator(s), Fitness Center, Maintenance, Pool, Recreation Facilities, Storage, Vehicle Restrictions
- Services included: Cable TV, Common Area Taxes, Community Pool, Reserve Fund, Fidelity Bond, Insurance, Maintenance Structure, Maintenance Grounds, Pest Control, Pool Maintenance, Recreational Facilities, Trash
- HOA fee: $458 monthly
- HOA name: Keys-Caldwell
- HOA phone: 941-403-8293
Location
- Region: Venice
Financial & listing details
- Price per square foot: $259/sqft
- Tax assessed value: $265,100
- Annual tax amount: $4,003
- Date on market: 9/8/2023
- Cumulative days on market: 39 days
- Listing terms: Cash,Conventional
- Ownership: Condominium
- Total actual rent: 0
- Electric utility on property: Yes
- Road surface type: Paved, Asphalt
Price history
| Date | Event | Price |
|---|---|---|
| 2/27/2024 | Listing removed | $305,000-19.7%$208/sqft |
Source:  Stellar MLS #N6116943 Report a problem Stellar MLS #N6116943 Report a problem | ||
| 11/13/2023 | Sold | $380,000-1.3%$259/sqft |
Source: Stellar MLS #N6128452 Report a problem | ||
| 10/20/2023 | Pending sale | $384,900$262/sqft |
Source: Stellar MLS #N6128452 Report a problem | ||
| 10/12/2023 | Listed for sale | $384,900$262/sqft |
Source: Stellar MLS #N6128452 Report a problem | ||
| 10/10/2023 | Pending sale | $384,900$262/sqft |
Source: Stellar MLS #N6128452 Report a problem | ||
| 9/29/2023 | Price change | $384,900-1.3%$262/sqft |
Source: Stellar MLS #N6128452 Report a problem | ||
| 9/8/2023 | Listed for sale | $389,900+27.8%$266/sqft |
Source: Stellar MLS #N6128452 Report a problem | ||
| 10/14/2021 | Sold | $305,000$208/sqft |
Source: Public Record Report a problem | ||
| 8/15/2021 | Pending sale | $305,000$208/sqft |
Source: Stellar MLS #N6116943 Report a problem | ||
| 8/14/2021 | Listing removed | -- |
Source: Stellar MLS #N6116943 Report a problem | ||
| 8/13/2021 | Listed for sale | $305,000$208/sqft |
Source: Stellar MLS #N6116943 Report a problem | ||
Public tax history
| Year | Property taxes | Tax assessment |
|---|---|---|
| 2025 | $1,612 +2.9% | $153,212 +2.9% |
| 2024 | $1,567 -55.1% | $148,894 -44.7% |
| 2023 | $3,488 -12.9% | $269,100 +6.6% |
| 2022 | $4,003 +29.8% | $252,500 +34.4% |
| 2021 | $3,085 +4.9% | $187,900 +7% |
| 2020 | $2,940 +2.1% | $175,600 +1.9% |
| 2019 | $2,880 | $172,300 +0.6% |
| 2018 | $2,880 +0.3% | $171,300 +0.5% |
| 2017 | $2,873 +16.5% | $170,400 +3.4% |
| 2016 | $2,467 -10% | $164,800 +10.5% |
| 2015 | $2,742 +13.2% | $149,200 +15.2% |
| 2014 | $2,421 +11.1% | $129,500 |
| 2013 | $2,180 +3.2% | $129,500 +2.2% |
| 2012 | $2,111 +12.1% | $126,720 +10% |
| 2011 | $1,883 -2.3% | $115,200 -1% |
| 2010 | $1,927 -28.7% | $116,400 -4.4% |
| 2009 | $2,701 | $121,700 -30% |
| 2008 | $2,701 -17.7% | $173,800 -17.6% |
| 2007 | $3,283 | $210,800 -4.2% |
| 2006 | -- | $220,000 +28.7% |
| 2005 | -- | $171,000 |
Find assessor info on the county website
Neighborhood: East Venice Ave
Nearby homes
- $379,0003 bd2 ba1.5k sqft1701 Auburn Lakes Dr UNIT 31, Venice, FL 34292Sold

- $265,2003 bd2 ba1.4k sqft120 L Pavia Blvd UNIT 13, Venice, FL 34292Off Market
- $275,0003 bd2 ba1.5k sqft120 L Pavia Blvd UNIT 24, Venice, FL 34292Sold
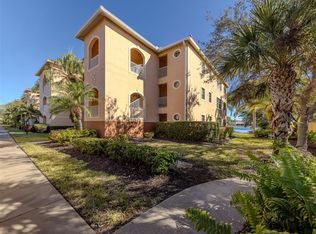
- $2,3503 bd2 ba1.4k sqft150 L Pavia Blvd UNIT 13, Venice, FL 34292For Rent

- $295,0003 bd2 ba1.5k sqft150 L Pavia Blvd UNIT 14, Venice, FL 34292Sold
- $307,5003 bd2 ba1.4k sqft150 L Pavia Blvd UNIT 32, Venice, FL 34292Sold
- $269,5003 bd2 ba1.4k sqft1731 Auburn Lakes Dr UNIT 13, Venice, FL 34292Off Market
- $263,8003 bd2 ba1.5k sqft1731 Auburn Lakes Dr UNIT 14, Venice, FL 34292Off Market
Nearby schools
GreatSchools rating
- 6/10Garden Elementary SchoolGrades: K-5Distance: 1.7 mi
- 7/10Venice Middle SchoolGrades: 6-8Distance: 3.5 mi
- 7/10Venice Senior High SchoolGrades: 9-12Distance: 2.4 mi
Schools provided by the listing agent
- Elementary: Garden Elementary
- Middle: Woodland Middle School
- High: Venice Senior High
Source: Stellar MLS. This data may not be complete. We recommend contacting the local school district to confirm school assignments for this home.
Get a cash offer in 3 minutes
Find out how much your home could sell for in as little as 3 minutes with a no-obligation cash offer.
Estimated market value
$282,000
Get a cash offer in 3 minutes
Find out how much your home could sell for in as little as 3 minutes with a no-obligation cash offer.
Estimated market value
$282,000
- Florida
- Sarasota County
- Venice
- 34292
- East Venice Ave
- 1701 AUBURN LAKES DRIVE Unit 22
Nearby cities
Nearby neighborhoods
Nearby zip codes
Other Venice Topics
