Skip main navigation
Sold for $379,000
  • $379,000

    1701 AUBURN LAKES DRIVE #31, VENICE, FL 34292

    3beds
    1,524sqft
    Condominium
    Built in 2004
    -- sqft lot
    $357,200 Zestimate®
    $249/sqft
    $2,283 Estimated rent

    Home value

    $357,200

    $321,000 - $396,000

    $2,283/mo

    Zestimate® history
    Loading
    Loading...

    Owner options

    List your home for rent

    $2,283/mo

    Rent Zestimate®

    Find your next renter with Zillow Rental Manager. Plus, with online applications, you can quickly screen prospective tenants – for free.

    Learn more

    $2,283/mo

    Rent Zestimate®

    Refinance and save

    $2,992/mo

    Est. payment

    Refinancing to a lower rate could help reduce your monthly payments and save thousands over the life of the loan.

    See today's rates

    $2,992/mo

    Est. payment

    Explore your selling options

    Work with a Zillow partner agent

    Leverage their expertise and Zillow's premium Showcase listings to get your home seen by more buyers.

    Get started

    List with your own agent

    Get your home in front of millions of buyers by listing it on Zillow.

    Learn how to do it

    Sell it yourself

    Take full control of how buyers see your home on Zillow by listing For Sale by Owner (FSBO).

    List your home

    What's special

    Heated outdoor poolCozy breakfast barGranite countertopsEn suite bathVaulted ceilingsTop-floor corner unitSplit floor plan
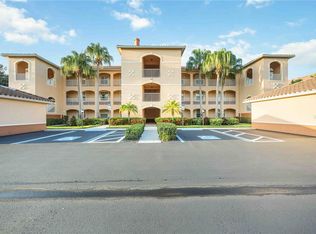
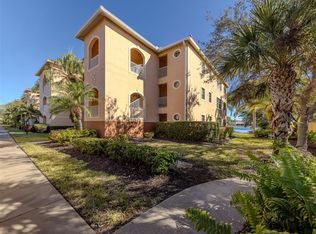
    Light-Filled, Top-Floor Corner Unit - TURNKEY Furnished! This inviting 3-bedroom, 2-bathroom condo includes an office and convenient in-unit laundry room. Enjoy the privacy and tranquility of this top-floor, end-unit with vaulted ceilings and over 1,500 sq. ft. of living space, offering panoramic lake and fountain views from nearly every room. The stylish kitchen features granite countertops, cherry cabinetry, a tile backsplash, and a cozy breakfast bar. High-end architectural touches include an open-concept Great Room with archways, niches, and vaulted ceilings. The split floor plan ensures privacy, while the spacious Owner's Suite boasts two walk-in closets and a luxurious en suite bath with granite counters, dual sinks, upgraded cabinetry, and a step-in shower. Throughout the home, you'll find 18” ceramic tile flooring (no carpet!), plantation shutters, designer lighting, and ceiling fans in every room. For added convenience, the unit includes a detached one-car garage right in front of the building and elevator access. Recent updates include a new AC (2017), water heater (2018), master shower (2021), smart thermostat (2023), and upgraded Kohler comfort-height toilets. Recently installed tile barrel roofs on all buildings. Tuscany Lake’s amenities include a resident clubhouse with a full kitchen, library, heated outdoor pool, and fitness center, as well as planned social gatherings to meet your friendly neighbors. The prime location places you steps from dining and shopping and just minutes from Venice Avenue shops, Venice Beach, tennis and pickleball courts, and golf courses. Outdoor enthusiasts will love nearby Legacy Bike Trail and Venetian Waterway Trail, perfect for enjoying the best of Florida living!

    Zillow last checked:

    Listing updated:

    Listed by:

    Raleigh Morrison 941-769-1362,

    CENTURY 21 AZTEC & ASSOCIATES 941-629-3188

    Bought with:

    Jared Nurenberg, 3553231

    GULF SHORES REALTY

    Source: Stellar MLS,MLS#: C7500178MLS LogoOriginating MLS: Port Charlotte

    Facts & features

    Interior

    Bedrooms & bathrooms
    • Bedrooms: 3
    • Bathrooms: 2
    • Full bathrooms: 2
    Primary bedroom
    • Features: En Suite Bathroom, Dual Closets
    • Level: First
    • Dimensions: 14x16
    Bathroom 2
    • Features: Ceiling Fan(s), Built-in Closet
    • Level: First
    Bathroom 3
    • Features: Ceiling Fan(s), Built-in Closet
    • Level: First
    • Dimensions: 11x11
    Balcony porch lanai
    • Level: First
    • Dimensions: 9x12
    Dinette
    • Level: First
    • Dimensions: 10x10
    Great room
    • Level: First
    • Dimensions: 13x17
    Kitchen
    • Features: Breakfast Bar, Pantry, Exhaust Fan, Granite Counters, Stone Counters
    • Level: First
    • Dimensions: 8x10
    Heating
    • Central
    Cooling
    • Central Air
    Appliances
    • Included: Oven, Dishwasher, Disposal, Dryer, Microwave, Refrigerator, Washer
    • Laundry: Electric Dryer Hookup, Inside, Washer Hookup
    Features
    • Cathedral Ceiling(s), Ceiling Fan(s), Eating Space In Kitchen, High Ceilings, Living Room/Dining Room Combo, Open Floorplan, Primary Bedroom Main Floor, Solid Surface Counters, Solid Wood Cabinets, Split Bedroom, Stone Counters, Vaulted Ceiling(s), Walk-In Closet(s)
    • Flooring: Ceramic Tile
    • Doors: Sliding Doors
    • Windows: Shades, Window Treatments
    • Has fireplace: No
    • Common walls with other units/homes: Corner Unit
    Interior area
    • Total structure area: 1,634
    • Total interior livable area: 1,524 sqft

    Property

    Parking
    • Total spaces: 1
    • Parking features: Garage
    • Garage spaces: 1
    Accessibility
    • Accessibility features: Accessible Elevator Installed
    Features
    • Levels: One
    • Stories: 1
    • Patio & porch: Rear Porch, Screened
    • Exterior features: Storage
    • Has view: Yes
    • View description: Water, Pond
    • Has water view: Yes
    • Water view: Water,Pond
    Lot
    • Size: 9.59 Acres
    Details
    • Parcel number: 0411161033
    • Zoning: CG
    • Special conditions: None

    Construction

    Type & style
    • Home type: Condo
    • Property subtype: Condominium
    Materials
    • Block
    • Foundation: Slab
    • Roof: Tile
    Condition
    • New construction: No
    • Year built: 2004

    Utilities & green energy

    • Sewer: Public Sewer
    • Water: Public
    • Utilities for property: Cable Connected, Electricity Connected, Sewer Connected, Water Connected

    Community & HOA

    Community
    • Features: Association Recreation - Owned, Buyer Approval Required, Clubhouse, Community Mailbox, Fitness Center, Pool
    • Pet fee: $0 monthly
    • Subdivision: TUSCANY LAKE
    HOA
    • Has HOA: No
    • Services included: Cable TV, Community Pool, Insurance, Maintenance Structure, Maintenance Grounds, Pool Maintenance, Recreational Facilities
    • HOA fee: $537 monthly
    Location
    • Region: Venice

    Financial & listing details

    • Price per square foot: $249/sqft
    • Tax assessed value: $312,900
    • Annual tax amount: $2,308
    • Date on market: 11/12/2024
    • Cumulative days on market: 81 days
    • Listing terms: Cash,Conventional,FHA,VA Loan
    • Ownership: Condominium
    • Total actual rent: 0
    • Electric utility on property: Yes
    • Road surface type: Asphalt

    Price history

    DateEventPrice
    2/21/2025Sold$379,000-5.2%$249/sqft
    Source: Stellar MLS #C7500178 Report a problem
    2/1/2025Pending sale$399,900$262/sqft
    Source: Stellar MLS #C7500178 Report a problem
    1/8/2025Price change$399,900-4.8%$262/sqft
    Source: Stellar MLS #C7500178 Report a problem
    11/12/2024Listed for sale$419,900+7.7%$276/sqft
    Source: Stellar MLS #C7500178 Report a problem
    5/7/2024Sold$390,000-2.5%$256/sqft
    Source: Stellar MLS #N6130685 Report a problem
    4/19/2024Pending sale$400,000$262/sqft
    Source: Stellar MLS #N6130685 Report a problem
    3/5/2024Price change$400,000-5.9%$262/sqft
    Source: Stellar MLS #N6130685 Report a problem
    2/22/2024Price change$425,000-5.6%$279/sqft
    Source: Stellar MLS #N6130685 Report a problem
    1/23/2024Listed for sale$450,000+6.5%$295/sqft
    Source: Stellar MLS #N6130685 Report a problem
    4/19/2023Sold$422,500-6.1%$277/sqft
    Source: Public Record Report a problem
    2/10/2023Pending sale$450,000$295/sqft
    Source: Stellar MLS #N6124508 Report a problem
    1/7/2023Listed for sale$450,000+128.4%$295/sqft
    Source: Stellar MLS #N6124508 Report a problem
    3/1/2014Listing removed$197,000$129/sqft
    Source: RE/MAX Alliance Group Report a problem
    1/17/2014Listed for sale$197,000+6.5%$129/sqft
    Source: RE/MAX Alliance Group Report a problem
    6/19/2013Sold$185,000-5.1%$121/sqft
    Source: Public Record Report a problem
    4/25/2013Price change$195,000-1%$128/sqft
    Source: RE/MAX ALLIANCE GROUP #A3975048 Report a problem
    3/15/2013Listed for sale$197,000-8.3%$129/sqft
    Source: RE/MAX Alliance Group #A3975048 Report a problem
    5/19/2011Listing removed$214,900+14.3%$141/sqft
    Source: Michael Saunders & Company� #N5770325 Report a problem
    1/19/2011Sold$188,000-12.5%$123/sqft
    Source: Public Record Report a problem
    10/2/2010Price change$214,900-14%$141/sqft
    Source: Michael Saunders & Company� #N5770325 Report a problem
    1/16/2010Listed for sale$249,900-10.7%$164/sqft
    Source: Michael Saunders & Companyr #N5770325 Report a problem
    4/16/2009Listing removed$279,900$184/sqft
    Source: Michael Saunders & Company #5762126 Report a problem
    7/16/2008Listed for sale$279,900+15.1%$184/sqft
    Source: Michael Saunders & Company #5762126 Report a problem
    11/19/2004Sold$243,100$160/sqft
    Source: Public Record Report a problem

    Public tax history

    YearProperty taxesTax assessment
    2025$4,671 -2.5%$312,900 -1.7%
    2024$4,792 +107.7%$318,300 +66.2%
    2023$2,308 -0.2%$191,529 +3%
    2022$2,312 +0.1%$185,950 +3%
    2021$2,311 -0.3%$180,534 +1.4%
    2020$2,318 +3.1%$178,041 +2.3%
    2019$2,247 $174,038 +1.9%
    2018$2,247 +2.1%$170,793 +2.1%
    2017$2,201 +7%$167,280 -6%
    2016$2,057 -1.3%$177,900 +9.3%
    2015$2,084 -19.1%$162,700 +21.1%
    2014$2,576 +13.9%$134,400
    2013$2,262 +2.8%$134,400 +1.5%
    2012$2,200 +70.4%$132,400 +12.9%
    2011$1,291 -3%$117,300 -1%
    2010$1,332 -48.7%$118,500 -17.7%
    2009$2,596 $144,000 -30%
    2008$2,596 -25.7%$205,700 -17.5%
    2007$3,495 $249,400 -4.1%
    2006-- $260,000 +39.8%
    2005-- $186,000
    Find assessor info on the county website

    Neighborhood: East Venice Ave

    Nearby schools

    GreatSchools rating
    Schools provided by the listing agent
    • Elementary: Garden Elementary
    • Middle: Venice Area Middle
    • High: Venice Senior High

    Source: Stellar MLS. This data may not be complete. We recommend contacting the local school district to confirm school assignments for this home.

    Get a cash offer in 3 minutes
    Find out how much your home could sell for in as little as 3 minutes with a no-obligation cash offer.
    Estimated market value
    $357,200
    Get a cash offer in 3 minutes
    Find out how much your home could sell for in as little as 3 minutes with a no-obligation cash offer.
    Estimated market value
    $357,200