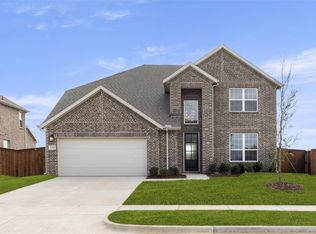
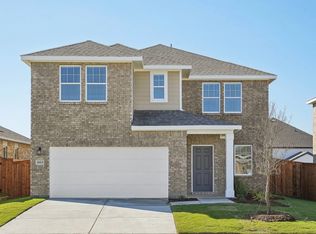
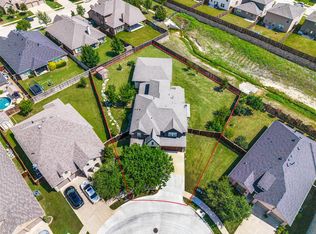
Stunning and beautifully designed home located just 22 miles from Downtown Dallas with easy highway access in amenity-rich Gateway Parks in Forney, Texas. This home sits on one quarter of an acre and offers a spacious layout with 4 bedrooms, 4 baths, a home office, media room, and a private balcony. The exterior features ACME brick, decorative shutters, a covered front porch, and an oversized fenced backyard with a wonderful covered patio, ideal for outdoor entertaining. Inside, enjoy upgraded flooring, solid-surface countertops, and stylish fixtures throughout. The bright two-story foyer leads to a private office and formal dining area before opening into the expansive living, kitchen, and breakfast space. The chef’s kitchen includes stainless steel appliances, gas cooktop, built-in oven and microwave, tile backsplash, pendant lighting, a large walk-in pantry, and a butler’s pantry.The primary suite on the main level features elevated ceilings, peaceful backyard views, and a spa-like bath with dual vanities, a glass-enclosed shower, soaking tub, and walk-in closet. Upstairs offers spacious secondary bedrooms, additional baths, a media room, and access to the covered balcony—perfect for morning coffee, relaxing evenings, and enjoying sunset views over the surrounding acreage. Must come see to fall in love with this luxury home!
For sale
$512,000
1701 Game Creek Ct, Forney, TX 75126
4beds
3,194sqft
Single Family Residence
Built in 2023
0.28 Acres Lot
$-- Zestimate®
$160/sqft
$75/mo HOA
What's special
Stylish fixtures throughoutPrivate balconyAcme brickHome officeBright two-story foyerElevated ceilingsStainless steel appliances
- 1 day
- 46
- 2
Likely to sell faster than
Zillow last checked:
Listing updated:
Listed by:
Melissa Morales 0665105 214-606-9081,
NB Elite Realty 214-296-9695
Source: NTREIS,MLS#: 21415830
Facts & features
Interior
Bedrooms & bathrooms
- Bedrooms: 4
- Bathrooms: 4
- Full bathrooms: 3
- 1/2 bathrooms: 1
Primary bedroom
- Level: First
- Dimensions: 0 x 0
Bedroom
- Level: First
- Dimensions: 0 x 0
Bedroom
- Level: First
- Dimensions: 0 x 0
Bedroom
- Level: First
- Dimensions: 0 x 0
Dining room
- Level: First
- Dimensions: 0 x 0
Living room
- Level: First
- Dimensions: 0 x 0
Heating
- Central
Cooling
- Central Air
Appliances
- Included: Convection Oven, Dishwasher, Gas Cooktop, Disposal, Microwave
Features
- Decorative/Designer Lighting Fixtures, Double Vanity, Granite Counters, Kitchen Island, Open Floorplan, Pantry
- Flooring: Carpet, Ceramic Tile, Luxury Vinyl Plank
- Has basement: No
- Has fireplace: No
Interior area
- Total interior livable area: 3,194 sqft
Video & virtual tour
Property
Parking
- Total spaces: 2
- Parking features: Covered, Garage, Garage Door Opener
- Attached garage spaces: 2
Features
- Levels: Two
- Stories: 2
- Patio & porch: Covered
- Exterior features: Rain Gutters
- Pool features: None
- Fencing: Wood
Lot
- Size: 0.28 Acres
Details
- Parcel number: 226338
Construction
Type & style
- Home type: SingleFamily
- Architectural style: Traditional,Detached
- Property subtype: Single Family Residence
Materials
- Brick
- Foundation: Slab
- Roof: Composition
Condition
- Resale
- Year built: 2023
Utilities & green energy
- Sewer: Public Sewer
- Water: Public
- Utilities for property: Electricity Connected, Sewer Available, Water Available
Community & HOA
Community
- Subdivision: Gateway Parks Add
HOA
- Has HOA: Yes
- Services included: All Facilities, Association Management, Maintenance Grounds, Maintenance Structure
- HOA fee: $225 quarterly
- HOA name: Ccmc
- HOA phone: 469-246-3500
Location
- Region: Forney
Financial & listing details
- Price per square foot: $160/sqft
- Annual tax amount: $9,927
- Date on market: 10/19/2026
- Cumulative days on market: 2 days
- Listing terms: Cash,Conventional,FHA,VA Loan
Estimated market value
Not available
Estimated sales range
Not available
Not available
Price history
| Date | Event | Price |
|---|---|---|
| 10/19/2026 | Listed for sale | $512,000-0.1%$160/sqft |
Source: NTREIS #21415830 Report a problem | ||
| 3/5/2026 | Listing removed | $512,500$160/sqft |
Source: NTREIS #21170031 Report a problem | ||
| 2/4/2026 | Listed for sale | $512,500-2.4%$160/sqft |
Source: NTREIS #21170031 Report a problem | ||
| 11/8/2023 | Listing removed | -- |
Source:  Ashton Woods Homes Report a problem Ashton Woods Homes Report a problem | ||
| 10/18/2023 | Price change | $525,000-2.8%$164/sqft |
Source: Ashton Woods Homes Report a problem | ||
| 10/4/2023 | Listed for sale | $540,000$169/sqft |
Source: Ashton Woods Homes Report a problem | ||
Public tax history
Tax history is unavailable.
Monthly payment
Est. payment
Payment breakdown
Explore the cost of this home by adjusting the details. Changes won't be saved.Climate risks
Neighborhood: Gateway Parks
Nearby schools
Schools provided by the listing agent
- Elementary: Willett
- Middle: Brown
- High: Forney
- District: Forney ISD
Source: NTREIS. This data may not be complete. We recommend contacting the local school district to confirm school assignments for this home.


Similar homes
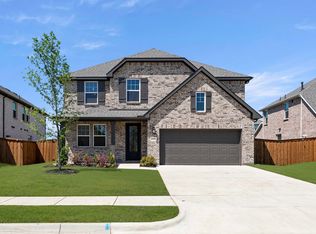
- $464,9004 bd4 ba2.9k sqft1001 Blue Heron Ct, Forney, TX 75126For Sale
 MLS ID #21388211, Dee Evans. NTREIS
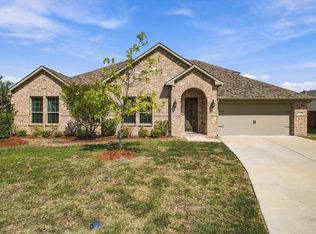
 - $427,0005 bd4 ba2.8k sqft2124 Bloomsbury Ln, Forney, TX 75126New Construction
 NTREIS
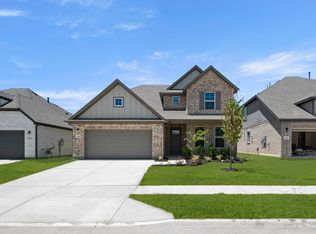
 - from $411,9905 bd4 ba3.1k sqftEclipse Plan, Gateway Parks, Forney, TX 75126New Construction
 Starlight Homes
 - $625,0004 bd4 ba3.5k sqft1215 Hundgate Way, Forney, TX 75126For Sale
 MLS ID #21213834, Stuart Dudley. NTREIS
