Skip main navigation
Pending
  • Listed by: Windermere Real Estate Co. • Tammy Heldridge
    $1,125,000

    1701 N 82nd Street, Seattle, WA 98103

    3beds
    2,160sqft
    : 
    $6,621/mo
    Get pre-qualified
    Single Family Residence
    Built in 1941
    3,994 Square Feet Lot
    $-- Zestimate®
    $521/sqft
    $-- HOA

    What's special

    Cozy gas fireplaceRemodeled kitchenFinished basementCoved ceilingsLarge picture windowsVersatile third bedroomOriginal hardwoods
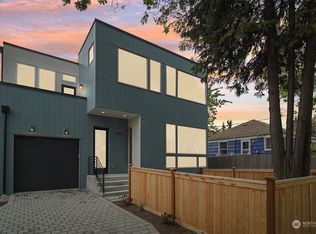
    Imagine waking up, grabbing a coffee, and being steps from a morning walk or paddle session at Green Lake, then meeting up with friends at one of many dining spots—no driving or parking required! Located just two blocks from Seattle’s favorite in-city lake destination for athletics and people-watching, this move-in-ready charmer on a quiet corner lot sets the backdrop for a full life of work and play. Whether you commute via nearby I-5, Hwy 99, or the light rail, or head out to enjoy the park, playfields, and local amenities, you will love having everything so close. Inside, the home strikes the perfect balance between vintage charm and modern updates. Coved ceilings, original hardwoods and large picture windows are paired with practical upgrades like new electrical wiring, remodeled kitchen and bathrooms and a cozy gas fireplace. Step through the mudroom to find a fully fenced, flat, sun-drenched backyard—your private oasis great for play and pets, gardening, summer BBQs and hosting friends under the stars. Downstairs, the finished basement delivers flexible spaces including a large rec room for casual hangouts, a bright remodeled bath with heated towel rack & heated floors, dedicated laundry room, versatile third bedroom & access to the highly coveted 1 car attached garage. Come settle into one of Seattle’s most vibrant, connected neighborhoods and make Green Lake, with its natural beauty and urban vibe, your personal backyard.
    17 days
    |
    1,294
    |
    113
    |

    Likely to sell faster than

    Zillow last checked:

    Listing updated:

    Offers reviewed: Jul 28
    Listed by:

    Tammy Heldridge,

    Windermere Real Estate Co.

    Source: NWMLS as distributed by MLS GRID,MLS#: 2551554MLS Logo

      Facts & features

      Interior

      Bedrooms & bathrooms
      • Bedrooms: 3
      • Bathrooms: 2
      • Full bathrooms: 1
      • 3/4 bathrooms: 1
      • Main level bathrooms: 1
      • Main level bedrooms: 2
      Bedroom
      • Level: Lower
      Bedroom
      • Level: Main
      Bedroom
      • Level: Main
      Bathroom full
      • Level: Main
      Bathroom three quarter
      • Level: Lower
      Dining room
      • Level: Main
      Entry hall
      • Level: Main
      Kitchen without eating space
      • Level: Main
      Living room
      • Level: Main
      Rec room
      • Level: Lower
      Utility room
      • Level: Lower
      Heating
      • Fireplace, 90%+ High Efficiency, Forced Air, Radiant, Electric, Natural Gas
      Cooling
      • Window Unit(s)
      Appliances
      • Included: Dishwasher, Disposal, Dryer, Refrigerator, Washer, Dishwasher(s), Dryer(s), Garbage Disposal, Refrigerator(s), Washer(s)
      Features
      • Ceiling Fan(s), Dining Room
      • Flooring: Ceramic Tile, Hardwood, Carpet
      • Windows: Dbl Pane/Storm Window
      • Basement: Finished
      • Number of fireplaces: 2
      • Fireplace features: Gas, Wood Burning, Lower Level: 1, Main Level: 1, Fireplace
      Interior area
      • Total structure area: 2,160
      • Total interior livable area: 2,160 sqft

      Property

      Parking
      • Total spaces: 2
      • Parking features: Driveway, Attached Garage, Off Street
      • Has attached garage: Yes
      • Covered spaces: 1
      • Uncovered spaces: 1
      Features
      • Levels: One
      • Stories: 1
      • Entry location: Main
      • Patio & porch: Ceiling Fan(s), Dbl Pane/Storm Window, Dining Room, Fireplace
      Lot
      • Size: 3,994 Square Feet
      • Features: Corner Lot, Curbs, Paved, Sidewalk, Fenced-Fully, Gas Available, High Speed Internet, Patio
      • Topography: Level
      • Residential vegetation: Garden Space
      Details
      • Parcel number: 0625049249
      • Zoning description: Jurisdiction: City
      • Special conditions: Standard

      Construction

      Type & style
      • Home type: SingleFamily
      • Architectural style: 1 Story w/Bsmnt.
      • Property subtype: Single Family Residence
      Materials
      • Metal/Vinyl
      • Roof: Composition
      Condition
      • Updated/Remodeled
      • Year built: 1941

      Utilities & green energy

      • Electric: Company: City of Seattle
      • Sewer: Available, Company: Seattle Public Utilities
      • Water: Public, Company: Seattle Public Utilities

      Community & HOA

      Community
      • Subdivision: Green Lake
      Location
      • Region: Seattle

      Financial & listing details

      • Price per square foot: $521/sqft
      • Tax assessed value: $1,045,000
      • Annual tax amount: $10,977
      • Offers reviewed: 07/28/2026
      • Date on market: 7/28/2026
      • Cumulative days on market: 13 days
      • Listing terms: Conventional,VA Loan
      • Inclusions: Dishwasher(s), Dryer(s), Garbage Disposal, Refrigerator(s), Washer(s)

        Estimated market value

        Not available

        Estimated sales range

        Not available

        Not available

        Price history

        DateEventPrice
        7/29/2026Pending sale$1,125,000$521/sqft
        Source: NWMLS as distributed by MLS GRID #2551554 Report a problem
        7/23/2026Listed for sale$1,125,000+113.9%$521/sqft
        Source: NWMLS as distributed by MLS GRID #2551554 Report a problem
        8/30/2011Sold$526,000+20.9%$244/sqft
        Source: NWMLS as distributed by MLS GRID #250309 Report a problem
        3/21/2005Sold$435,000+27.2%$201/sqft
        Source: Public Record Report a problem
        5/16/2000Sold$342,000+25.7%$158/sqft
        Source: NWMLS as distributed by MLS GRID #20025105 Report a problem
        3/17/1998Sold$272,000+40.6%$126/sqft
        Source: Public Record Report a problem
        5/15/1996Sold$193,500$90/sqft
        Source: Public Record Report a problem

        Public tax history

        YearProperty taxesTax assessment
        2025$10,977 +16%$1,045,000 +8.3%
        2024$9,464 +10.7%$965,000 +9.2%
        2023$8,546 +3.4%$884,000 -7.4%
        2022$8,265 +6.7%$955,000 +16%
        2021$7,750 -0.3%$823,000 +4.8%
        2020$7,772 +2.4%$785,000 +1.2%
        2019$7,593 +8.2%$776,000 -2.9%
        2018$7,018 -0.6%$799,000 +14.1%
        2017$7,062 +38.7%$700,000 +10.1%
        2016$5,093 $636,000 +10%
        2015$5,093 $578,000 +11.2%
        2014$5,093 $520,000 +13.8%
        2013$5,093 $457,000 +14.8%
        2012-- $398,000
        2011-- $398,000 -3.4%
        2010-- $412,000
        2009-- $412,000 -1%
        2007-- $416,000 +5.1%
        2006-- $396,000 +7.3%
        2005-- $369,000 +31.3%
        2001$3,322 +12.1%$281,000 +18.6%
        2000$2,962 $237,000
        Find assessor info on the county website

        Monthly payment

        Est. payment

        Payment breakdown

        Explore the cost of this home by adjusting the details. Changes won't be saved.
        All calculations are estimates and provided by Zillow, Inc. for informational purposes only. Actual amounts may vary.
        HOA fees may include property taxes on listings classified as Co-Ops. Contact the listing agent and/or owner for fee details.
        Mortgage interest rates are dependent on a number of factors, including credit score, down payment, and repayment length. Interest rate data provided by Zillow Group Marketplace, Inc. as of 1/1/1970 from various mortgage lenders with which we have lead or other similar arrangements; the Estimated Payment is an average of those rates.
        See how much you could borrow to make a competitive offer.

        Climate risks

        Neighborhood: Green Lake

        Getting around

        70 / 100
        Very Walkable
        55 / 100
        Good Transit
        83 / 100
        Very Bikeable

        Nearby schools

        GreatSchools rating
        Schools provided by the listing agent
        • Elementary: Daniel Bagley
        • Middle: Robert Eagle Staff Middle School
        • High: Ingraham High

        Source: NWMLS as distributed by MLS GRID. This data may not be complete. We recommend contacting the local school district to confirm school assignments for this home.

        A local agent can set up tours, give advice and negotiate with sellers.

        Browse local experts

        Similar homes