Skip main navigation
Sold for $345,000
  • $345,000

    1701 Summit Ave #U6, Richmond, VA 23230

    2beds
    859sqft
    Condominium
    Built in 1920
    -- sqft lot
    $348,400 Zestimate®
    $402/sqft
    $2,161 Estimated rent

    Home value

    $348,400

    $307,000 - $397,000

    $2,161/mo

    Zestimate® history
    Loading
    Loading...

    Owner options

    List your home for rent

    $2,161/mo

    Rent Zestimate®

    Find your next renter with Zillow Rental Manager. Plus, with online applications, you can quickly screen prospective tenants – for free.

    Learn more

    $2,161/mo

    Rent Zestimate®

    Refinance and save

    $2,562/mo

    Est. payment

    Refinancing to a lower rate could help reduce your monthly payments and save thousands over the life of the loan.

    See today's rates

    $2,562/mo

    Est. payment

    Explore your selling options

    Work with a Zillow partner agent

    Leverage their expertise and Zillow's premium Showcase listings to get your home seen by more buyers.

    Get started

    List with your own agent

    Get your home in front of millions of buyers by listing it on Zillow.

    Learn how to do it

    Sell it yourself

    Take full control of how buyers see your home on Zillow by listing For Sale by Owner (FSBO).

    List your home

    What's special

    Spacious closetDesigner carpetingAbundant natural lightBeautiful carpeted wood stairsCeiling fanLoft-style livingRich walnut cabinetry
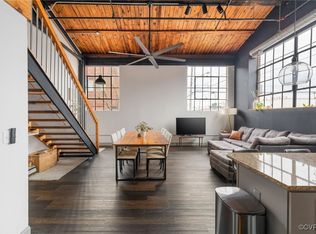
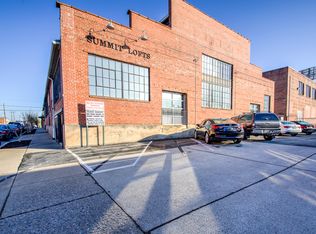
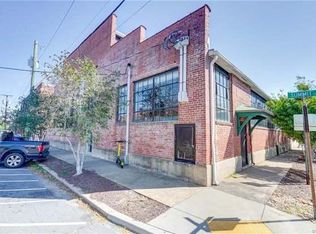
    Great opportunity to enjoy loft-style living in the heart of Scott’s Addition! Housed in the historic Summit Manufacturing building, this loft blends Scott’s Addition’s industrial past with modern loft living.This tastefully renovated, move-in ready condo welcomes you with an entry foyer featuring a coat closet and leading to a first-floor bedroom with LVP flooring and a spacious closet. Just beyond, the open kitchen showcases granite countertops, stainless steel appliances, and rich walnut cabinetry. The bright living area offers soaring beamed ceilings and abundant natural light, complemented by designer carpeting and custom shades throughout the unit, along with reclaimed wood accents that add warmth and character. A full bath with shower on the main level makes the space perfect for everyday living or entertaining. Beautiful carpeted wood stairs lead to the second level where you’ll find a versatile nook ideal for a workspace or additional storage. The loft suite features a large closet, ceiling fan, en-suite bath with tiled shower, and a convenient side-by-side washer and dryer. Additional perks include basement storage located just steps from the unit and one dedicated parking space. Recent updates include updated light fixtures and ceiling fans. Enjoy being just moments from some of Scott’s Addition’s favorite spots including ZZQ, Gelati Celesti, breweries, and more!

    Zillow last checked:

    Listing updated:

    Listed by:

    Brooke Ireland info@srmfre.com,

    Shaheen Ruth Martin & Fonville,

    Susan Parsons 804-539-9450,

    Shaheen Ruth Martin & Fonville

    Bought with:

    Christy Allen, 0225219886

    Real Broker LLC

    Source: CVRMLS,MLS#: 2605492MLS LogoOriginating MLS: Central Virginia Regional MLS

    Facts & features

    Interior

    Bedrooms & bathrooms
    • Bedrooms: 2
    • Bathrooms: 2
    • Full bathrooms: 2
    Primary bedroom
    • Description: 2 Carpet, Laundry Access, Closet, Ceiling Fan
    • Level: Second
    • Dimensions: 0 x 0
    Bedroom 2
    • Description: 1 Closet
    • Level: First
    • Dimensions: 0 x 0
    Foyer
    • Description: Coat Closet
    • Level: First
    • Dimensions: 0 x 0
    Other
    • Description: Shower
    • Level: First
    Other
    • Description: Shower
    • Level: Second
    Kitchen
    • Description: stainless, granite
    • Level: First
    • Dimensions: 0 x 0
    Living room
    • Description: Ceiling fan, Beamed Ceiling
    • Level: First
    • Dimensions: 0 x 0
    Heating
    • Forced Air, Natural Gas
    Cooling
    • Central Air
    Appliances
    • Included: Dryer, Dishwasher, Electric Cooking, Disposal, Ice Maker, Microwave, Oven, Refrigerator, Smooth Cooktop, Water Heater, Washer, Central Water Heater
    • Laundry: Washer Hookup, Dryer Hookup
    Features
    • Beamed Ceilings, Bedroom on Main Level, Ceiling Fan(s), Granite Counters, High Ceilings, High Speed Internet, Loft, Bath in Primary Bedroom, Cable TV, Wired for Data, Window Treatments
    • Flooring: Carpet, Vinyl
    • Windows: Window Treatments
    • Basement: Storage Space
    • Attic: None
    Interior area
    • Total interior livable area: 859 sqft
    • Finished area above ground: 859
    • Finished area below ground: 0

    Property

    Parking
    • Parking features: On Street
    • Has uncovered spaces: Yes
    Features
    • Levels: Two
    • Stories: 2
    • Pool features: None
    Lot
    • Size: 0.28 Acres
    Details
    • Parcel number: N0001599037
    • Zoning description: M-1

    Construction

    Type & style
    • Home type: Condo
    • Architectural style: Two Story
    • Property subtype: Condominium
    • Attached to another structure: Yes
    Materials
    • Brick, Drywall, Wood Siding
    • Roof: Flat
    Condition
    • Resale
    • New construction: No
    • Year built: 1920

    Utilities & green energy

    • Sewer: Public Sewer
    • Water: Public

    Community & HOA

    Community
    • Security: Fire Sprinkler System, Smoke Detector(s)
    • Subdivision: Summit Lofts Condo
    HOA
    • Has HOA: Yes
    • Services included: Association Management, Common Areas, Insurance, Maintenance Structure, Sewer, Snow Removal, Trash, Water
    • HOA fee: $420 monthly
    Location
    • Region: Richmond

    Financial & listing details

    • Price per square foot: $402/sqft
    • Tax assessed value: $288,000
    • Annual tax amount: $3,456
    • Date on market: 4/6/2026
    • Ownership: Individuals
    • Ownership type: Sole Proprietor

    Price history

    DateEventPrice
    4/30/2026Sold$345,000$402/sqft
    Source: CVRMLS #2605492 Report a problem
    4/3/2026Pending sale$345,000$402/sqft
    Source: CVRMLS #2605492 Report a problem
    3/11/2026Listed for sale$345,000+33.7%$402/sqft
    Source: CVRMLS #2605492 Report a problem
    11/16/2021Sold$258,000+1.2%$300/sqft
    Source: CVRMLS #2130859 Report a problem
    10/18/2021Pending sale$255,000$297/sqft
    Source: CVRMLS #2130859 Report a problem
    10/12/2021Listed for sale$255,000+11.4%$297/sqft
    Source: CVRMLS #2130859 Report a problem
    3/2/2020Sold$229,000$267/sqft
    Source: Public Record Report a problem
    2/3/2020Pending sale$229,000$267/sqft
    Source: MSE Properties #2000015 Report a problem
    1/15/2020Price change$229,000-4.2%$267/sqft
    Source: MSE Properties #2000015 Report a problem
    11/6/2019Price change$239,000-2.4%$278/sqft
    Source: MSE Properties #1933907 Report a problem
    10/15/2019Listed for sale$245,000+42.9%$285/sqft
    Source: MSE Properties #1933907 Report a problem
    10/31/2017Sold$171,500+15.1%$200/sqft
    Source: Public Record Report a problem
    9/11/2015Sold$149,000$173/sqft
    Source: Public Record Report a problem
    6/10/2015Price change$149,000-6.3%$173/sqft
    Source: RE/MAX Commonwealth #1511170 Report a problem
    4/22/2015Price change$159,000-9.1%$185/sqft
    Source: RE/MAX Commonwealth #1511170 Report a problem
    4/13/2015Listed for sale$175,000+9.4%$204/sqft
    Source: RE/MAX Commonwealth #1501862 Report a problem
    10/31/2014Sold$160,000-11.8%$186/sqft
    Source: Public Record Report a problem
    11/14/2008Sold$181,310$211/sqft
    Source: Public Record Report a problem

    Public tax history

    YearProperty taxesTax assessment
    2025$3,456 $288,000
    2024$3,456 +4.3%$288,000 +4.3%
    2023$3,312 $276,000
    2022$3,312 +7.4%$276,000 +7.4%
    2021$3,084 +4.9%$257,000 +4.9%
    2020$2,940 +28.3%$245,000 +28.3%
    2019$2,292 +2.1%$191,000 +2.1%
    2018$2,244 +133.8%$187,000 +3.9%
    2017$960 $180,000
    2016$960 $180,000 +2.9%
    2015$960 $175,000
    2014$960 $175,000
    2013-- $175,000
    2012-- $175,000 -6.4%
    2011-- $187,000
    2010-- $187,000 +1.1%
    2009-- $185,000
    2008-- $185,000
    2007-- $185,000
    2006-- --
    Find assessor info on the county website

    Neighborhood: Scott's Addition

    Nearby schools

    GreatSchools rating
    Schools provided by the listing agent
    • Elementary: Carver
    • Middle: Albert Hill
    • High: Thomas Jefferson

    Source: CVRMLS. This data may not be complete. We recommend contacting the local school district to confirm school assignments for this home.

    Get a cash offer in 3 minutes
    Find out how much your home could sell for in as little as 3 minutes with a no-obligation cash offer.
    Estimated market value
    $348,400
    Get a cash offer in 3 minutes
    Find out how much your home could sell for in as little as 3 minutes with a no-obligation cash offer.
    Estimated market value
    $348,400