Skip main navigation
Sold for $436,000
  • $436,000

    17010 Moss Side Ln #51, Olney, MD 20832

    3beds
    1,760sqft
    Townhouse
    Built in 1985
    -- sqft lot
    $441,500 Zestimate®
    $248/sqft
    $2,873 Estimated rent

    Home value

    $441,500

    $419,000 - $464,000

    $2,873/mo

    Zestimate® history
    Loading
    Loading...

    Owner options

    List your home for rent

    $2,873/mo

    Rent Zestimate®

    Find your next renter with Zillow Rental Manager. Plus, with online applications, you can quickly screen prospective tenants – for free.

    Learn more

    $2,873/mo

    Rent Zestimate®

    Refinance and save

    $2,663/mo

    Est. payment

    Refinancing to a lower rate could help reduce your monthly payments and save thousands over the life of the loan.

    See today's rates

    $2,663/mo

    Est. payment

    Explore your selling options

    Work with a Zillow partner agent

    Leverage their expertise and Zillow's premium Showcase listings to get your home seen by more buyers.

    Get started

    List with your own agent

    Get your home in front of millions of buyers by listing it on Zillow.

    Learn how to do it

    Sell it yourself

    Take full control of how buyers see your home on Zillow by listing For Sale by Owner (FSBO).

    List your home

    What's special

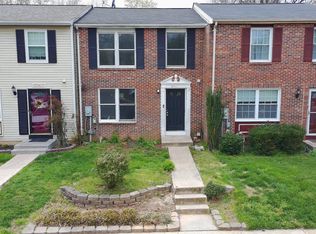
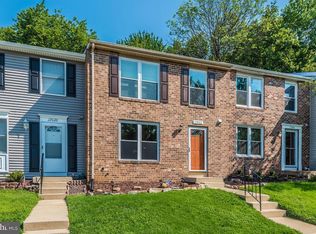
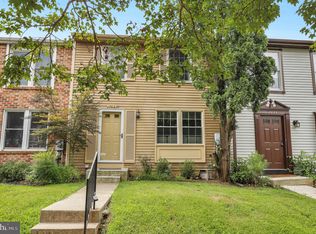
    Loads of potential with this one! Now cleared out and ready with a few tweaks! Great opportunity to purchase a home under market value that needs work and build in your own equity! The price reflects the home's need for updating and some personal touches, but offers a great way to start! Premium lot location nestled at the end of a cul-de-sac street! Magnificent park-like rear yard setting backing to lush wooded area! Nice rear deck! Just steps to the jogging/walking path leading to the highly popular Cherrywood Local Park! Great possibilities with 3 finished levels, 3 bedrooms and a large full bath on the upper level, gorgeous wood floors on the upper level plus hard surface flooring on all 3, and a finished basement with a guest room/den, full bath, and family room! The primary owner's suite has a private dressing vanity and a large walk-in closet! Upgraded Carrier HVAC system and Rheem Performance hot water heater installed just over 2 years ago! Replacement windows installed prior to the current ownership! Terrific schools too with Olney Elementary, Rosa Parks Middle, and Sherwood High! The condo association cuts all your grass too!! Plenty of extra visitor parking! Convenient location just a few minutes to downtown Olney and the ICC!

    Zillow last checked:

    Listing updated:

    Listed by:

    Corey Savelson 301-602-7073,

    Long & Foster Real Estate, Inc.

    Bought with:

    Nicole Miller, 677981

    Northrop Realty

    Source: Bright MLS,MLS#: MDMC2137980MLS Logo

    Facts & features

    Interior

    Bedrooms & bathrooms
    • Bedrooms: 3
    • Bathrooms: 3
    • Full bathrooms: 2
    • 1/2 bathrooms: 1
    • Main level bathrooms: 1
    Basement
    • Area: 630
    Heating
    • Central, Electric
    Cooling
    • Central Air, Electric
    Appliances
    • Included: Electric Water Heater
    Features
    • Basement: Full,Finished
    • Has fireplace: No
    Interior area
    • Total structure area: 1,890
    • Total interior livable area: 1,760 sqft
    • Finished area above ground: 1,260
    • Finished area below ground: 500

    Property

    Parking
    • Parking features: Assigned, Parking Lot
    • Details: Assigned Parking, Assigned Space #: 60
    Accessibility
    • Accessibility features: Other
    Features
    • Levels: Three
    • Stories: 3
    • Pool features: None
    Details
    • Additional structures: Above Grade, Below Grade
    • Parcel number: 160802480388
    • Zoning: RESIDENTIAL
    • Special conditions: Standard

    Construction

    Type & style
    • Home type: Townhouse
    • Architectural style: Colonial
    • Property subtype: Townhouse
    Materials
    • Aluminum Siding
    • Foundation: Concrete Perimeter
    Condition
    • New construction: No
    • Year built: 1985

    Utilities & green energy

    • Sewer: Public Sewer
    • Water: Public

    Community & HOA

    Community
    • Condo and coop fee: $124 monthly
    • Subdivision: Cherrywood
    HOA
    • Has HOA: No
    • Amenities included: Common Grounds, Jogging Path, Reserved/Assigned Parking
    • Services included: Common Area Maintenance, Lawn Care Front, Lawn Care Rear, Management, Road Maintenance, Snow Removal, Trash
    • HOA name: Cherrywood Townhouse Codm
    Location
    • Region: Olney

    Financial & listing details

    • Price per square foot: $248/sqft
    • Tax assessed value: $355,000
    • Annual tax amount: $4,289
    • Date on market: 6/26/2024
    • Listing agreement: Exclusive Right To Sell
    • Ownership: Condominium

    Price history

    DateEventPrice
    8/30/2024Sold$436,000+0.2%$248/sqft
    Source: Bright MLS #MDMC2137980 Report a problem
    8/20/2024Pending sale$435,000$247/sqft
    Source: Bright MLS #MDMC2137980 Report a problem
    7/28/2024Contingent$435,000$247/sqft
    Source: Long & Foster Broker Feed #MDMC2137980 Report a problem
    7/27/2024Price change$435,000-2.2%$247/sqft
    Source: Long & Foster Broker Feed #MDMC2137980 Report a problem
    7/10/2024Price change$445,000-2.1%$253/sqft
    Source: Long & Foster Broker Feed #MDMC2137980 Report a problem
    6/26/2024Listed for sale$454,500+0.3%$258/sqft
    Source: Long & Foster Broker Feed #MDMC2137980 Report a problem
    6/21/2024Listing removed--
    Source: Bright MLS #MDMC2127964 Report a problem
    6/17/2024Contingent$453,000$257/sqft
    Source: Bright MLS #MDMC2127964 Report a problem
    6/15/2024Listed for sale$453,000$257/sqft
    Source: Bright MLS #MDMC2127964 Report a problem
    6/13/2024Contingent$453,000$257/sqft
    Source: Bright MLS #MDMC2127964 Report a problem
    6/4/2024Listed for sale$453,000$257/sqft
    Source: Bright MLS #MDMC2127964 Report a problem
    6/3/2024Listing removed--
    Source: Zillow Rentals Report a problem
    5/29/2024Price change$2,950+3.5%$2/sqft
    Source: Zillow Rentals Report a problem
    5/22/2024Listed for rent$2,850$2/sqft
    Source: Bright MLS #MDMC2130082 Report a problem
    5/22/2024Listing removed--
    Source: Zillow Rentals Report a problem
    5/15/2024Price change$2,850-4.2%$2/sqft
    Source: Zillow Rentals Report a problem
    5/7/2024Price change$2,975+3.5%$2/sqft
    Source: Zillow Rentals Report a problem
    5/5/2024Price change$2,875-3.4%$2/sqft
    Source: Zillow Rentals Report a problem
    4/30/2024Listed for rent$2,975$2/sqft
    Source: Zillow Rentals Report a problem
    4/30/2024Listing removed$453,000$257/sqft
    Source: Bright MLS #MDMC2127964 Report a problem
    4/24/2024Price change$453,000-5.2%$257/sqft
    Source: Bright MLS #MDMC2127964 Report a problem
    4/16/2024Listed for sale$478,000+55.2%$272/sqft
    Source: Bright MLS #MDMC2127964 Report a problem
    7/19/2016Sold$308,000-3.7%$175/sqft
    Source: Public Record Report a problem
    5/19/2016Pending sale$319,900$182/sqft
    Source: RE/MAX Realty Centre Inc. #MC9597837 Report a problem
    5/11/2016Listed for sale$319,900$182/sqft
    Source: RE/MAX Realty Centre Inc. #MC9597837 Report a problem
    4/30/2016Pending sale$319,900$182/sqft
    Source: RE/MAX Realty Centre Inc. #MC9597837 Report a problem

    Public tax history

    YearProperty taxesTax assessment
    2025$4,738 +15.9%$370,000 +4.2%
    2024$4,087 +4.3%$355,000 +4.4%
    2023$3,917 +9.2%$340,000 +4.6%
    2022$3,586 +3.8%$325,000 +3.7%
    2021$3,455 +3.8%$313,333 +3.9%
    2020$3,328 +7.8%$301,667 +4%
    2019$3,088 -0.2%$290,000 +3.6%
    2018$3,093 -0.1%$280,000 +3.7%
    2017$3,097 +45%$270,000 +3.8%
    2016$2,136 $260,000 +2.6%
    2015$2,136 $253,333 +2.7%
    2014$2,136 $246,667 +2.8%
    2013-- $240,000
    2012-- $240,000
    2011-- $240,000 -26.2%
    2010-- $325,000 +4.8%
    2009-- $310,000 +5.1%
    2008-- $295,000 +5.4%
    2007-- $280,000 +19.1%
    2006-- $235,000 +23.7%
    2005-- $190,000 +31%
    2004-- $145,000
    2003-- $145,000 +10.2%
    2002-- $131,600 +5.4%
    2001-- $124,900
    Find assessor info on the county website

    Neighborhood: 20832

    Nearby schools

    GreatSchools rating
    Schools provided by the listing agent
    • Elementary: Olney
    • Middle: Rosa M. Parks
    • High: Sherwood
    • District: Montgomery County Public Schools

    Source: Bright MLS. This data may not be complete. We recommend contacting the local school district to confirm school assignments for this home.

    Get a cash offer in 3 minutes
    Find out how much your home could sell for in as little as 3 minutes with a no-obligation cash offer.
    Estimated market value
    $441,500
    Get a cash offer in 3 minutes
    Find out how much your home could sell for in as little as 3 minutes with a no-obligation cash offer.
    Estimated market value
    $441,500