Ready for a beautiful NEW home? This Gorgeous 4 bdrm, 3 full bath home has a very nicely appointed gourmet kitchen with warm cabinets, quartz countertops, stainless steel appliances-complete with full bdrm and bath downstairs. The backyard is large enough for any dreams, and this homesite does not back to another home or backyard. Ideally located in the heart of Surprise, close to shopping, dining, schools, and parks. This home blends comfort with convenience.
Pending
$459,990
17012 W Buckhorn Trail W, Surprise, AZ 85387
4beds
2,126sqft
:
Get pre-qualified$2,830/mo
Single Family Residence
Built in 2026
5,400 Square Feet Lot
$-- Zestimate®
$216/sqft
$89/mo HOA
What's special
Nicely appointed gourmet kitchenQuartz countertopsWarm cabinetsStainless steel appliances
- 25 days |
- 157 |
- 13 |
Zillow last checked:
Listing updated:
Listed by:
Janis Ermisch 602-402-6099,
Risewell Homes,
Maria Carolina Medina 480-263-3432,
Risewell Homes
Source: ARMLS,MLS#: 7049459
Facts & features
Interior
Bedrooms & bathrooms
- Bedrooms: 4
- Bathrooms: 3
- Full bathrooms: 3
Heating
- Natural Gas
Cooling
- Programmable Thmstat
Appliances
- Included: Built-in Microwave, Dishwasher, Disposal, Gas Cooktop, Built-In Gas Oven
- Laundry: Upper Level, Inside
Features
- Quartz Countertops, Double Vanity, Upstairs, Eat-in Kitchen, Breakfast Bar, 9+ Flat Ceilings, Kitchen Island, Pantry, Full Bth Master Bdrm
- Flooring: Carpet, Tile
- Windows: Low Emissivity Windows, Double Pane Windows
- Has basement: No
- Has fireplace: No
Interior area
- Total structure area: 2,126
- Total interior livable area: 2,126 sqft
Property
Parking
- Total spaces: 4
- Parking features: Attached, Garage Door Opener
- Attached garage spaces: 2
- Uncovered spaces: 2
Features
- Stories: 2
- Patio & porch: Covered
- Spa features: None
- Fencing: Back Yard,Block
- Has view: Yes
- View description: Desert, Mountain(s)
Lot
- Size: 5,400 Square Feet
- Features: Borders Common Area, North/South Exposure, Sprinklers In Front, Desert Front, Dirt Back
Details
- Parcel number: 50361621
Construction
Type & style
- Home type: SingleFamily
- Property subtype: Single Family Residence
Materials
- Stucco, Wood Frame
- Foundation: Block
- Roof: Tile,Concrete
Condition
- Complete Spec Home
- New construction: No
- Year built: 2026
Details
- Builder name: Risewell Homes
Utilities & green energy
- Sewer: Public Sewer
- Water: City Water
Community & HOA
Community
- Features: Playground, Biking/Walking Path
- Subdivision: Sunrise
HOA
- Has HOA: Yes
- Services included: Maintenance Grounds
- HOA fee: $89 monthly
- HOA name: AAM
- HOA phone: 602-957-9191
Location
- Region: Surprise
Financial & listing details
- Price per square foot: $216/sqft
- Annual tax amount: $110
- Date on market: 7/2/2026
- Cumulative days on market: 26 days
- Listing terms: Cash,Conventional,1031 Exchange,FHA,VA Loan
- Ownership: Fee Simple
- Road surface type: Asphalt
Estimated market value
Not available
Estimated sales range
Not available
Not available
Price history
| Date | Event | Price |
|---|---|---|
| 7/18/2026 | Pending sale | $459,990$216/sqft |
Source:  ARMLS #7049459 Report a problem ARMLS #7049459 Report a problem | ||
| 7/2/2026 | Listed for sale | $459,990$216/sqft |
Source: ARMLS #7049459 Report a problem | ||
Public tax history
Tax history is unavailable.
Monthly payment
Est. payment
Payment breakdown
Explore the cost of this home by adjusting the details. Changes won't be saved.Climate risks
Neighborhood: 85387
Nearby schools
GreatSchools rating
- 5/10Desert Oasis Elementary SchoolGrades: PK-8Distance: 0.2 mi
- NANadaburg Online Virtual AcademyGrades: 7-12Distance: 6.7 mi
Schools provided by the listing agent
- Elementary: Desert Oasis Elementary School
- Middle: Desert Oasis Elementary School
- High: Mountainside High School
- District: Nadaburg Unified School District
Source: ARMLS. This data may not be complete. We recommend contacting the local school district to confirm school assignments for this home.
- $159,2005,400 Square Feet17026 W Buckhorn Trl, Surprise, AZ 85387Off Market
- $159,2005,400 Square Feet17018 W Buckhorn Trl, Surprise, AZ 85387Off Market
- $159,2005,400 Square Feet17034 W Buckhorn Trl, Surprise, AZ 85387Off Market
- $409,9903 bd2 ba1.5k sqft17042 W Buckhorn Trl, Surprise, AZ 85387For Sale

- $413,7995,400 Square Feet17027 W Fetlock Trl, Surprise, AZ 85387Sold
- $418,7643 bd2 ba1.8k sqft17019 W Fetlock Trl, Surprise, AZ 85387Sold
- $379,9905,400 Square Feet17035 W Fetlock Trl, Surprise, AZ 85387Sold
- $398,5335,400 Square Feet17011 W Fetlock Trl, Surprise, AZ 85387Sold
A local agent can set up tours, give advice and negotiate with sellers.
Similar homes
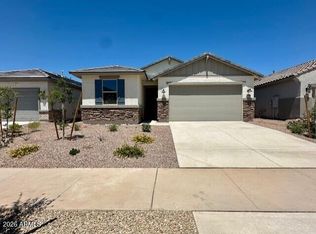
- $429,9903 bd2 ba1.8k sqft17058 W BUCKHORN Trail, Surprise, AZ 85387New Construction
 ARMLS
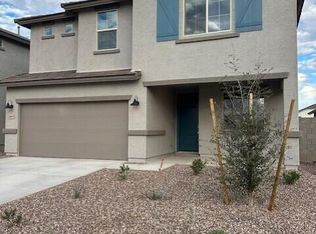
ARMLS - $474,9905 bd3 ba2.6k sqft26957 N 169TH Drive, Surprise, AZ 85387New Construction
 ARMLS
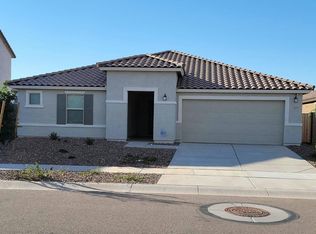
ARMLS - $--4 bd2 ba2.5k sqft17159 W Blue Sky Dr, Surprise, AZ 85387Auction
 Auction.com 2
 - $409,9903 bd2 ba1.5k sqft17042 W BUCKHORN Trail, Surprise, AZ 85387For SaleMLS ID #7025068, Janis Ermisch, Risewell Homes. ARMLS
- $414,9903 bd2 ba1.5k sqft17064 W BUCKHORN Trail, Surprise, AZ 85387New ConstructionARMLS
- $455,0004 bd3 ba2.1k sqft12119 W HIDE Trail, Peoria, AZ 85383For SaleMLS ID #7058109, Nicole Wolfe, West USA Realty. ARMLS
- $435,0005 bd3 ba3k sqft18041 W VIA DEL SOL --, Surprise, AZ 85387For SaleMLS ID #7041167, Tara Jones, Opendoor Brokerage, LLC. ARMLS
- $449,8004 bd3 ba1.8k sqft15543 W HACKAMORE Drive, Surprise, AZ 85387New ConstructionARMLS
- from $415,9903 bd2 ba1.9k sqftErie Plan, The Skyview Collection at North Copper Canyon, Surprise, AZ 85387New ConstructionCentury Communities
- $515,0004 bd3 ba3k sqft18040 W LOUISE Drive, Surprise, AZ 85387For SaleMLS ID #7049088, Rebecca Kennard, My Home Group Real Estate. ARMLS
- $464,9904 bd3 ba2.3k sqft22321 W IRMA Lane, Surprise, AZ 85387New ConstructionARMLS
- $453,2204 bd2 ba1.9k sqft23069 W IRMA Lane, Surprise, AZ 85387New ConstructionARMLS
- $485,0004 bd2 ba2.1k sqft13442 N 177TH Drive, Surprise, AZ 85388For SaleMLS ID #7052038, Tara Jones, Opendoor Brokerage, LLC. ARMLS
- $478,9603 bd3 ba2.2k sqft23057 W IRMA Lane, Surprise, AZ 85387New ConstructionARMLS
- $398,0003 bd2 ba1.6k sqft18140 W SOFT WIND Drive, Surprise, AZ 85387New ConstructionARMLS
- $365,0003 bd2 ba1.6k sqft18444 W ARTEMISA Avenue, Surprise, AZ 85387For SaleMLS ID #7044162, April Starr, All Starr Property. ARMLS
- $437,0004 bd3 ba2.7k sqft18371 W HAYDEN Drive, Surprise, AZ 85374For SaleMLS ID #7039897, Yvonne Pascoe, Century 21 Northwest. ARMLS
- $538,7503 bd4 ba2.1k sqft16072 W CHARLOTTE Drive, Surprise, AZ 85387For SaleMLS ID #7029337, Shelley Dass, Fulton Home Sales Corporation. ARMLS
- $499,0004 bd3 ba1.9k sqft12247 W PRICKLY PEAR Trail, Peoria, AZ 85383For SaleMLS ID #7047464, William Lehman, Fathom Realty Elite. ARMLS
- $465,0004 bd3 ba2.9k sqft11284 N 186TH Lane, Surprise, AZ 85388For SaleMLS ID #7038374, Tara Jones, Opendoor Brokerage, LLC. ARMLS
