Beautiful three bedroom 2 bath home with 1483 sq ft of spacious living area. The circular floor plan is a big plus to get around the house. Recently renovated entire home. Brand new carpet in the three bedrooms. The kitchen has plenty of cabinets and a spacious pantry with extra storage. This home has a 2 car garage with lots of cabinets for storage. Home has a sprinkler system and luscious green grass. It is in Aladdin Villas Retirement 55+ community with lots of amenities such as a pool, two hot tubs, shuffleboard, tennis/pickleball courts, a woodwork shop, a library, a stained glass studio, two halls with a ballroom where lots of activitiesare held, and lots of craft rooms. Move in to 1702 Aries and join the community fun!
Adventure Awaits!
For sale by owner
$195,000
1702 Aries St, Mission, TX 78572
3beds
1,483sqft
SingleFamily
Built in 1995
4,987 Square Feet Lot
$194,800 Zestimate®
$131/sqft
$42/mo HOA
What's special
Circular floor planLuscious green grassSprinkler system
What the owner loves about this home
The circular floor plan, the kitchen, and the pantry with pull out shelves, the three closets in the main bedroom and more....
- 2 days
- 330
- 16
Listed by:
Property Owner (956) 358-2616
Facts & features
Interior
Bedrooms & bathrooms
- Bedrooms: 3
- Bathrooms: 2
- Full bathrooms: 2
Heating
- Other, Electric
Cooling
- Central
Appliances
- Included: Dishwasher, Dryer, Freezer, Garbage disposal, Microwave, Range / Oven, Refrigerator, Washer
Features
- Flooring: Tile, Carpet, Concrete
- Basement: None
- Has fireplace: No
Interior area
- Total interior livable area: 1,483 sqft
Property
Parking
- Parking features: Garage - Attached
Features
- Exterior features: Brick
Lot
- Size: 4,987 Square Feet
Details
- Parcel number: A173002000006300
Construction
Type & style
- Home type: SingleFamily
Materials
- Other
- Foundation: Slab
- Roof: Composition
Condition
- New construction: No
- Year built: 1995
Community & HOA
Community
- Features: Fifty Five Plus Active Community
- Senior community: Yes
HOA
- Has HOA: Yes
- HOA fee: $42 monthly
Location
- Region: Mission
Financial & listing details
- Price per square foot: $131/sqft
- Tax assessed value: $201,237
- Annual tax amount: $1,798
- Date on market: 10/3/2026
Estimated market value
$194,800
$185,000 - $205,000
$1,533/mo
Price history
| Date | Event | Price |
|---|---|---|
| 10/3/2026 | Listed for sale | $195,000-2%$131/sqft |
Source: Owner Report a problem | ||
| 10/2/2026 | Listing removed | $199,000$134/sqft |
Source: Greater McAllen AOR #501555 Report a problem | ||
| 8/7/2026 | Price change | $199,000-5.2%$134/sqft |
Source: Greater McAllen AOR #501555 Report a problem | ||
| 4/12/2026 | Listed for sale | $210,000+7.7%$142/sqft |
Source: Greater McAllen AOR #501555 Report a problem | ||
| 1/12/2026 | Listing removed | $195,000$131/sqft |
Source: Greater McAllen AOR #491442 Report a problem | ||
| 1/7/2026 | Listed for sale | $195,000$131/sqft |
Source: Greater McAllen AOR #491442 Report a problem | ||
| 1/6/2026 | Listing removed | $195,000$131/sqft |
Source: Greater McAllen AOR #461862 Report a problem | ||
| 12/1/2025 | Listed for sale | $195,000-7.1%$131/sqft |
Source: Greater McAllen AOR #461862 Report a problem | ||
| 6/2/2025 | Price change | $210,000-2.8%$142/sqft |
Source: Greater McAllen AOR #461862 Report a problem | ||
| 2/15/2025 | Listed for sale | $216,000+50%$146/sqft |
Source: Greater McAllen AOR #461862 Report a problem | ||
| 2/12/2021 | Listing removed | -- |
Source: Owner Report a problem | ||
| 5/25/2020 | Listing removed | $144,000$97/sqft |
Source: Owner Report a problem | ||
| 5/12/2020 | Listed for sale | $144,000+5.1%$97/sqft |
Source: Owner Report a problem | ||
| 11/22/2019 | Listing removed | $137,000$92/sqft |
Source: Owner Report a problem | ||
| 11/7/2019 | Pending sale | $137,000$92/sqft |
Source: Owner Report a problem | ||
| 11/6/2019 | Listed for sale | $137,000$92/sqft |
Source: Owner Report a problem | ||
| 10/31/2019 | Pending sale | $137,000$92/sqft |
Source: Owner Report a problem | ||
| 10/22/2019 | Listed for sale | $137,000+5.4%$92/sqft |
Source: Owner Report a problem | ||
| 10/6/2013 | Listing removed | $130,000$88/sqft |
Source: Owner Report a problem | ||
| 7/14/2013 | Price change | $130,000-4.8%$88/sqft |
Source: Owner Report a problem | ||
| 7/13/2013 | Listed for sale | $136,500$92/sqft |
Source: Owner Report a problem | ||
Public tax history
| Year | Property taxes | Tax assessment |
|---|---|---|
| 2025 | $1,798 -5.9% | $178,060 +10% |
| 2024 | $1,911 +0.1% | $161,873 +2.8% |
| 2023 | $1,910 -32% | $157,496 +10% |
| 2022 | $2,809 -1.1% | $143,178 +10.4% |
| 2021 | $2,841 | $129,663 +6.5% |
| 2020 | -- | $121,704 +17.1% |
| 2019 | $2,830 -3.5% | $103,964 -0.9% |
| 2018 | $2,934 | $104,927 -0.9% |
| 2017 | $2,934 -1.6% | $105,887 -0.9% |
| 2016 | $2,982 +8.7% | $106,848 +3.8% |
| 2015 | $2,743 | $102,923 +4.1% |
| 2014 | $2,743 | $98,865 -1.7% |
| 2013 | -- | $100,624 +1.8% |
| 2012 | -- | $98,865 -0.2% |
| 2011 | -- | $99,048 -1.7% |
| 2010 | -- | $100,765 -1.6% |
| 2009 | -- | $102,381 +5.7% |
| 2008 | -- | $96,833 +10% |
| 2007 | -- | $88,030 +10% |
| 2006 | -- | $80,027 +0.7% |
| 2005 | -- | $79,469 +1.6% |
| 2004 | -- | $78,199 +5.4% |
| 2003 | -- | $74,210 +0.5% |
| 2002 | -- | $73,805 +5.9% |
| 2001 | -- | $69,703 -0.9% |
| 2000 | -- | $70,316 |
Find assessor info on the county website
Monthly payment
Est. payment
Payment breakdown
Explore the cost of this home by adjusting the details. Changes won't be saved.Climate risks
Neighborhood: 78572



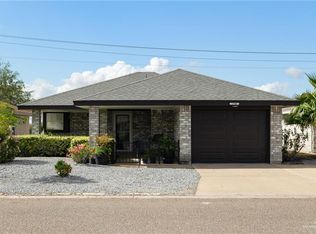
Similar homes
- $212,0003 bd2 ba1.6k sqft114 Saturn St, Mission, TX 78572For Sale
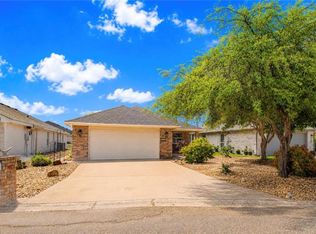 MLS ID #511526, Marilyn Hardison, Star Properties Real Estate. Greater McAllen AOR
 - $230,0003 bd2 ba1.6k sqft2403 Sunset Ln, Mission, TX 78572For Sale
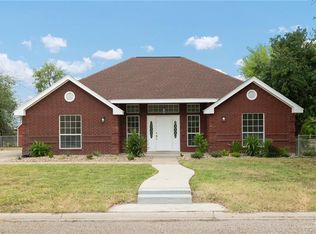 MLS ID #515224, Monica J. Acevedo, The International Real Estate Company. Greater McAllen AOR
 - $180,0003 bd2 ba1.8k sqft415 Doherty Ave, Mission, TX 78572For Sale
 MLS ID #511422, Anthony Longoria, Longoria Realty Llc. Greater McAllen AOR
 - $219,5002 bd2 ba1.3k sqft106 Sagittarius St, Mission, TX 78572For Sale
 MLS ID #491839, Claudia Reyes, Key Realty. Greater McAllen AOR
