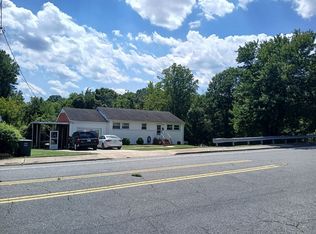
Mid-century charm meets modern convenience in this 3-bedroom, 2-bathroom ivory clay brick ranch. Situated on a double lot in a quiet neighborhood near downtown Greensboro, this home blends original character with modern updates, including Google smarthome lighting, security cameras, thermostat, and lock. Step inside to a bright, semi-open floor plan built for effortless entertaining. The living room floods with morning light, highlighting a striking central fireplace, while the dining room features patio doors that frame sunset views through mature trees. The kitchen boasts granite countertops, a butcher block island, and stainless-steel appliances. The primary suite features dual closets and a cozy, private bathroom. Outside, a large, elevated patio overlooks a spacious backyard. Major updates: a new roof (2025), HVAC blower (2024), HVAC compressor (2020), and updated windows, lighting, and outlets throughout. All photos are authentic and unedited.
Pending
$275,000
1702 Dunbar St, Greensboro, NC 27401
3beds
1,592sqft
Stick/Site Built, Residential, Single Family Residence
Built in 1963
0.35 Acres Lot
$-- Zestimate®
$--/sqft
$-- HOA
What's special
Striking central fireplaceButcher block islandDouble lotGranite countertopsStainless-steel appliances
- 24 days
- 1,779
- 206
Likely to sell faster than
Zillow last checked:
Listing updated:
Listed by:
Craig Tribus 804-656-5007,
Beycome Brokerage Realty LLC
Source: Triad MLS,MLS#: 1237547
Facts & features
Interior
Bedrooms & bathrooms
- Bedrooms: 3
- Bathrooms: 2
- Full bathrooms: 2
- Main level bathrooms: 2
Primary bedroom
- Level: Main
- Dimensions: 14 x 12
Bedroom 2
- Level: Main
- Dimensions: 14 x 10
Bedroom 3
- Level: Main
- Dimensions: 11 x 10
Dining room
- Level: Main
- Dimensions: 13 x 12
Entry
- Level: Main
- Dimensions: 13 x 6
Kitchen
- Level: Main
- Dimensions: 16 x 12
Laundry
- Level: Main
- Dimensions: 10 x 6
Living room
- Level: Main
- Dimensions: 21 x 14
Heating
- Heat Pump, Electric
Cooling
- Central Air
Appliances
- Included: Electric Water Heater
- Laundry: Dryer Connection, Main Level, Washer Hookup
Features
- Ceiling Fan(s), Dead Bolt(s), Solid Surface Counter
- Has basement: No
- Number of fireplaces: 1
- Fireplace features: Living Room
Interior area
- Total structure area: 1,592
- Total interior livable area: 1,592 sqft
- Finished area above ground: 1,592
Property
Parking
- Total spaces: 2
- Parking features: Carport, Driveway, Attached Carport
- Attached garage spaces: 2
- Has carport: Yes
- Has uncovered spaces: Yes
Features
- Levels: One
- Stories: 1
- Pool features: None
Lot
- Size: 0.35 Acres
Details
- Parcel number: 0014208
- Zoning: R-5
- Special conditions: Owner Sale
Construction
Type & style
- Home type: SingleFamily
- Property subtype: Stick/Site Built, Residential, Single Family Residence
Materials
- Brick
- Foundation: Slab
Condition
- Year built: 1963
Utilities & green energy
- Sewer: Public Sewer
- Water: Public
Community & HOA
Community
- Security: Security System, Carbon Monoxide Detector(s), Smoke Detector(s)
- Subdivision: Victory Forest
HOA
- Has HOA: No
Location
- Region: Greensboro
Financial & listing details
- Tax assessed value: $18,000
- Annual tax amount: $2,349
- Date on market: 10/1/2026
- Cumulative days on market: 24 days
- Listing agreement: Exclusive Right To Sell
- Listing terms: Cash,Conventional,FHA,VA Loan
Estimated market value
Not available
Estimated sales range
Not available
Not available
Price history
| Date | Event | Price |
|---|---|---|
| 10/22/2026 | Pending sale | $275,000 |
Source:  Triad MLS #1237547 Report a problem Triad MLS #1237547 Report a problem | ||
| 10/1/2026 | Listed for sale | $275,000+26.7% |
Source: Triad MLS #1237547 Report a problem | ||
| 9/20/2024 | Sold | $217,000+4.6% |
Source: Triad MLS #1151574 Report a problem | ||
| 8/10/2024 | Pending sale | $207,500 |
Source: Triad MLS #1151574 Report a problem | ||
| 8/6/2024 | Listed for sale | $207,500+119.6% |
Source: Triad MLS #1151574 Report a problem | ||
| 8/3/2009 | Sold | $94,500+136.3%$59/sqft |
Source: Public Record Report a problem | ||
| 5/16/2009 | Sold | $40,000+14.6% |
Source: Triad MLS #518123 Report a problem | ||
| 4/26/2009 | Listed for sale | $34,900-22.3%$22/sqft |
Source: Listhub #518123 Report a problem | ||
| 3/5/2009 | Listing removed | $44,900$28/sqft |
Source: Listhub #518123 Report a problem | ||
| 3/1/2009 | Price change | $44,900-10%$28/sqft |
Source: Listhub #518123 Report a problem | ||
| 2/14/2009 | Listed for sale | $49,900+15.7%$31/sqft |
Source: Listhub #518123 Report a problem | ||
| 12/10/2008 | Sold | $43,141$27/sqft |
Source: Public Record Report a problem | ||
Public tax history
| Year | Property taxes | Tax assessment |
|---|---|---|
| 2026 | $2,349 +13.2% | $147,900 |
| 2025 | $2,075 +24.8% | $147,900 +24.8% |
| 2024 | $1,663 | $118,500 |
| 2023 | $1,663 +2.9% | $118,500 |
| 2022 | $1,615 +23.6% | $118,500 +26.3% |
| 2021 | $1,307 +2.2% | $93,800 |
| 2018 | $1,279 +2.1% | $93,800 |
| 2017 | $1,252 | $93,800 +3.2% |
| 2016 | $1,252 | $90,900 |
| 2015 | $1,252 -1.8% | $90,900 |
| 2014 | $1,275 | $90,900 |
| 2013 | -- | $90,900 |
| 2012 | -- | $90,900 -13.3% |
| 2011 | -- | $104,800 |
| 2010 | -- | $104,800 |
| 2008 | -- | $104,800 |
| 2007 | -- | $104,800 |
| 2006 | -- | $104,800 |
| 2005 | -- | $104,800 |
| 2004 | -- | $104,800 +35.9% |
| 2002 | -- | $77,100 |
| 2001 | -- | $77,100 |
Find assessor info on the county website
Monthly payment
Est. payment
Payment breakdown
Explore the cost of this home by adjusting the details. Changes won't be saved.Climate risks
Neighborhood: 27401
Similar homes
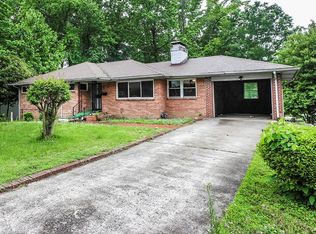
- $275,0003 bd3 ba1.6k sqft1717 Hannaford Rd, Greensboro, NC 27401For Sale
 MLS ID #1236166, Elizabeth Johrendt. Triad MLS
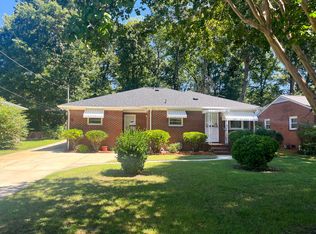
 - $--3 bd1 ba950 sqft2112 Edmond Dr, Greensboro, NC 27401Auction
 Xome
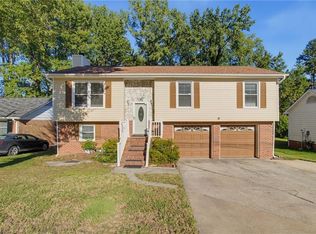
Xome - $240,0005 bd2 ba2k sqft1600 E Florida St, Greensboro, NC 27401For Sale By Owner
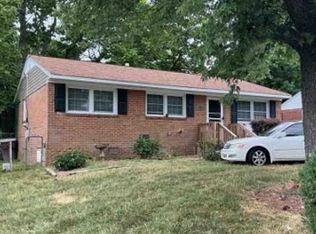
- $244,9004 bd2 ba1.7k sqft1625 Pichard St, Greensboro, NC 27401For Sale
 MLS ID #1229097, Robert Salmons. Triad MLS
 - $230,0003 bd3 ba1k sqft1307 Avalon Rd, Greensboro, NC 27401For SaleMLS ID #1238899, Valerie Vincent. Triad MLS
- $225,0003 bd2 ba994 sqft1402 Brown Blvd, Greensboro, NC 27401For SaleMLS ID #1237184, Dorian Dixon. Triad MLS
- $180,0003 bd1 ba1.4k sqft2102 Bothwell St, Greensboro, NC 27401For SaleMLS ID #1236585, Randy Nguyen. Triad MLS
- $265,0003 bd2 ba1.2k sqft3 Woodclub Ct, Greensboro, NC 27406For SaleMLS ID #1234567, Chris Leggette. Triad MLS
- $245,0003 bd2 ba1.6k sqft515 High St, Greensboro, NC 27406For SaleMLS ID #1231392, Anthony Smith. Triad MLS
- $219,9003 bd2 ba1.1k sqft702 Shirley Ln, Greensboro, NC 27401For SaleMLS ID #1239057, Brandi Baker. Triad MLS
- $265,0003 bd2 ba1.4k sqft204 Guerrant St, Greensboro, NC 27401For SaleMLS ID #1237045, Steve Johnston. Triad MLS
- $201,9003 bd2 ba1.2k sqft1013 Willow Rd, Greensboro, NC 27401For SaleMLS ID #1233754, Magnolia Chavez de Moya. Triad MLS
- $265,0004 bd3 ba1.7k sqft3902 Fairall Dr, Greensboro, NC 27401For SaleMLS ID #1235049, Blake Ginther. Triad MLS
- $349,9003 bd2 ba2k sqft411 Lowdermilk St, Greensboro, NC 27401For SaleMLS ID #1239169, Alejandro Felipe Grundseth. Triad MLS
- $275,0004 bd2 ba2.2k sqft516 Julian St, Greensboro, NC 27406For SaleMLS ID #1226749, Mitzie Weatherly. Triad MLS
- $215,0003 bd2 ba1.1k sqft326 Bingham St, Greensboro, NC 27401For SaleMLS ID #1231295, Katlin Mateer. Triad MLS
- $279,9004 bd3 ba1.7k sqft3904 Riverdale Dr, Greensboro, NC 27406For SaleMLS ID #1226269, Katherine Armstead-Ramage. Triad MLS
