Welcome to your dream home! This stunning residence is a true showcase of modern luxury and thoughtful design. Step through the dramatic entryway and immediately be captivated by the sense of grandeur and elegance that flows throughout. The spacious open-concept living and kitchen area is ideal for both entertaining and everyday living. The kitchen is a chef’s delight, complete with top-of-the-line appliances, sleek countertops, abundant cabinetry, and a walk-in pantry for all your storage needs. The bedrooms are thoughtfully arranged to maximize comfort and privacy. The master suite enjoys its own private wing of the home, offering a serene retreat. The master bath is designed to impress, featuring a luxurious soaking tub, separate walk-in shower, and dual vanities. This home also includes a versatile flex room, perfect for a home office, gym, playroom, or media space—tailored to suit your lifestyle. Every detail of this property has been designed with both elegance and functionality in mind, creating a perfect balance of style and comfort. Don’t miss the opportunity to make this extraordinary home yours—schedule your private tour today!
For sale
$450,000
1702 Elm View Dr, Corpus Christi, TX 78418
4beds
2,309sqft
Single Family Residence
Built in 2024
6,965 Square Feet Lot
$-- Zestimate®
$195/sqft
$25/mo HOA
What's special
Dramatic entrywaySleek countertopsWalk-in pantryAbundant cabinetry
- 405 days
- 216
- 13
Zillow last checked:
Listing updated:
Listed by:
Kim Erwin 361-688-9509,
KW Coastal Bend - Island
Source: South Texas MLS,MLS#: 464514 Originating MLS: Corpus Christi
Originating MLS: Corpus ChristiFacts & features
Interior
Bedrooms & bathrooms
- Bedrooms: 4
- Bathrooms: 3
- Full bathrooms: 2
- 1/2 bathrooms: 1
Heating
- Central, Electric
Cooling
- Central Air
Appliances
- Included: Dishwasher, Electric Cooktop, Disposal
- Laundry: Washer Hookup, Dryer Hookup
Features
- Home Office, Open Floorplan, Other, Kitchen Island
- Flooring: Carpet, Tile
- Has fireplace: No
Interior area
- Total structure area: 2,309
- Total interior livable area: 2,309 sqft
Video & virtual tour
Property
Parking
- Total spaces: 2
- Parking features: Garage, Garage Door Opener
- Garage spaces: 2
Features
- Levels: One
- Stories: 1
- Patio & porch: Covered, Patio
- Pool features: None
- Fencing: Wood
Lot
- Size: 6,965 Square Feet
- Features: Interior Lot
Details
- Parcel number: 801400010160
Construction
Type & style
- Home type: SingleFamily
- Property subtype: Single Family Residence
Materials
- Stucco
- Foundation: Slab
- Roof: Shingle
Condition
- Year built: 2024
Utilities & green energy
- Sewer: Public Sewer
- Water: Public
- Utilities for property: Sewer Available, Water Available
Community & HOA
Community
- Features: Short Term Rental Allowed
- Subdivision: Shoreline Vista Estate
HOA
- Has HOA: Yes
- Amenities included: None
- Services included: Common Areas
- HOA fee: $300 annually
Location
- Region: Corpus Christi
Financial & listing details
- Price per square foot: $195/sqft
- Tax assessed value: $415,066
- Annual tax amount: $9,260
- Date on market: 9/6/2025
- Cumulative days on market: 406 days
- Listing agreement: Exclusive Right To Sell
- Listing terms: Cash,Conventional,FHA,VA Loan
Estimated market value
Not available
Estimated sales range
Not available
Not available
Price history
| Date | Event | Price |
|---|---|---|
| 9/6/2025 | Listed for sale | $450,000$195/sqft |
Source:  South Texas MLS #464514 Report a problem South Texas MLS #464514 Report a problem | ||
Public tax history
| Year | Property taxes | Tax assessment |
|---|---|---|
| 2025 | $9,260 +1189.2% | $415,066 +1062.7% |
| 2024 | $718 +23.2% | $35,699 -22.6% |
| 2023 | $583 | $46,149 |
Find assessor info on the county website
Monthly payment
Est. payment
Payment breakdown
Explore the cost of this home by adjusting the details. Changes won't be saved.Climate risks
Neighborhood: Flour Bluff
Nearby schools
Schools provided by the listing agent
- Elementary: Flour Bluff
- Middle: Flour Bluff
- High: Flour Bluff
- District: Flour Bluff ISD
Source: South Texas MLS. This data may not be complete. We recommend contacting the local school district to confirm school assignments for this home.
- $418,200-- bd-- ba-- sqft1706 Elm View Dr, Corpus Christi, TX 78418Off Market
- $338,400-- bd-- ba1.8k sqft1622 Elm View Dr, Corpus Christi, TX 78418Off Market
- $390,000-- bd-- ba1.8k sqft1701 Elm View Dr, Corpus Christi, TX 78418Off Market
- $494,600-- bd-- ba2.4k sqft1705 Elm View Dr, Corpus Christi, TX 78418Off Market
Similar homes
- $439,0004 bd3 ba2.2k sqft2113 Meandering Oaks Dr, Corpus Christi, TX 78418For Sale
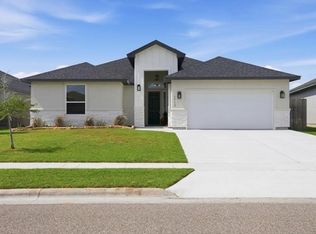 MLS ID #483973, Sheila Knott, Better Homes & Gardens Real Estate Winans. South Texas MLS
 - $427,5004 bd3 ba2.4k sqft2418 Blessed St, Corpus Christi, TX 78418For Sale
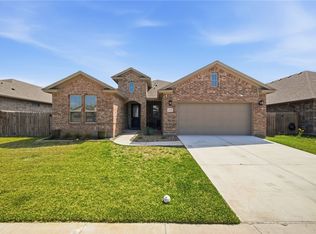 MLS ID #483829, Rhonda Hance, Kuper Sotheby's Intl Realty. South Texas MLS
 - $445,8124 bd3 ba2.2k sqft2526 Handlin Dr, Corpus Christi, TX 78418For Sale
 MLS ID #476253, Jorge Gonzalez, Prime Real Estate. South Texas MLS
 - $325,0004 bd3 ba1.8k sqft1542 Oak Hill Dr, Corpus Christi, TX 78418For Sale
 MLS ID #483865, Nami Fisher, BK Real Estate. South Texas MLS
