Spectacular Views in a Gated Community! This appx 5-acre lot offers a 22,410sqft flat pad. This home includes over 3,600sqft 4 beds, Bonus room, Den, 3.5 baths, Outdoor Living w/stacking door at great room. 3 car garage with storage, large walk-in closet, walk-in pantry. Kitchen Aid SS appliances, double oven, quartz countertops, Home connect features, and much more. Built with solar panels & back up battery for lease or purchase. Buyers can select design features per the construction schedule. Estimated start March 2026 and completion late 2026-early 2027. Please contact community agent for specifics. Photos are of artist's renderings. Actual homes will vary.
Pending
Listed by: California West Realty • Don Fontana • Contact: dfontana@calwestliving.com
$1,926,900
1702 Hampton Gln, Escondido, CA 92026
4beds
3,639sqft
Single Family Residence
Built in 2026
5.28 Acres Lot
$1,899,200 Zestimate®
$530/sqft
$521/mo HOA
What's special
- 253 days
- 7
- 0
Zillow last checked:
Listing updated:
Listed by:
Don Fontana DRE #01035451 dfontana@calwestliving.com,
California West Realty
Source: CRMLS,MLS#: NDP2600168 Originating MLS: California Regional MLS (North San Diego County & Pacific Southwest AORs)
Originating MLS: California Regional MLS (North San Diego County & Pacific Southwest AORs)Facts & features
Interior
Bedrooms & bathrooms
- Bedrooms: 4
- Bathrooms: 4
- Full bathrooms: 2
- 3/4 bathrooms: 1
- 1/2 bathrooms: 1
Rooms
- Room types: Bathroom, Bonus Room, Bedroom, Den, Great Room, Kitchen, Laundry, Primary Bathroom, Primary Bedroom, Other, Pantry
Primary bedroom
- Features: Main Level Primary
Bedroom
- Features: All Bedrooms Down
Bathroom
- Features: Jack and Jill Bath
Other
- Features: Walk-In Closet(s)
Pantry
- Features: Walk-In Pantry
Cooling
- Central Air
Appliances
- Laundry: Laundry Room
Features
- All Bedrooms Down, Bedroom on Main Level, Jack and Jill Bath, Main Level Primary, Primary Suite, Walk-In Pantry, Walk-In Closet(s)
- Has fireplace: No
- Fireplace features: None
- Common walls with other units/homes: No Common Walls
Interior area
- Total interior livable area: 3,639 sqft
Video & virtual tour
Property
Parking
- Total spaces: 3
- Parking features: Garage - Attached
- Attached garage spaces: 3
Features
- Levels: One
- Stories: 1
- Entry location: 1
- Pool features: None
- Has view: Yes
- View description: City Lights, Canyon, Hills, Mountain(s), Rocks
Lot
- Size: 5.28 Acres
- Features: 0-1 Unit/Acre, Cul-De-Sac, Lot Over 40000 Sqft, Rocks
Details
- Parcel number: 1870904800
- Zoning: Residential
- Special conditions: Standard
Construction
Type & style
- Home type: SingleFamily
- Property subtype: Single Family Residence
Condition
- New construction: Yes
- Year built: 2026
Community & HOA
Community
- Features: Mountainous, Rural
HOA
- Has HOA: Yes
- Amenities included: Management
- HOA fee: $521 monthly
- HOA name: Mountain House HOA
- HOA phone: 714-544-7755
Location
- Region: Escondido
Financial & listing details
- Price per square foot: $530/sqft
- Tax assessed value: $109,607
- Date on market: 1/6/2026
- Cumulative days on market: 253 days
- Listing terms: Cash,Conventional,VA Loan
Estimated market value
$1,899,200
$1.80M - $1.99M
$6,619/mo
Price history
| Date | Event | Price |
|---|---|---|
| 3/3/2026 | Pending sale | $1,926,900$530/sqft |
Source:  CRMLS #NDP2600168 Report a problem CRMLS #NDP2600168 Report a problem | ||
| 1/7/2026 | Listed for sale | $1,926,900$530/sqft |
Source: CRMLS #NDP2600168 Report a problem | ||
Public tax history
| Year | Property taxes | Tax assessment |
|---|---|---|
| 2026 | -- | $109,607 +2% |
| 2025 | $1,344 +1.9% | $107,458 +2% |
| 2024 | $1,319 +2.1% | $105,351 +2% |
| 2023 | $1,291 +1% | $103,286 +2% |
| 2022 | $1,279 +1.5% | $101,261 +2% |
| 2021 | $1,260 +0.5% | $99,276 +1% |
| 2020 | $1,253 +13.1% | $98,259 +2% |
| 2019 | $1,108 -7.3% | $96,333 +2% |
| 2018 | $1,195 -42.8% | $94,445 -45.2% |
| 2017 | $2,089 +1.8% | $172,206 +2% |
| 2016 | $2,051 +0.8% | $168,830 +1.5% |
| 2015 | $2,035 +4.1% | $166,295 +2% |
| 2014 | $1,955 | $163,038 +0.5% |
| 2013 | -- | $162,302 +2% |
| 2012 | -- | $159,120 +2% |
| 2011 | -- | $156,000 +30% |
| 2010 | -- | $120,000 +271% |
| 2009 | -- | $32,347 +2% |
| 2008 | -- | $31,713 |
Find assessor info on the county website
Monthly payment
Est. payment
Payment breakdown
Explore the cost of this home by adjusting the details. Changes won't be saved.Climate risks
Neighborhood: 92026

Similar homes
- $1,725,9004 bd4 ba3k sqft1710 Hampton Gln, Escondido, CA 92026New Construction
 MLS ID #NDP2606859, Dana Gaglione, California West Realty. CRMLS
 - $2,043,9004 bd4 ba3k sqft2563 Woodland Heights Gln, Escondido, CA 92026New ConstructionMLS ID #NDP2606860, Dana Gaglione, California West Realty. CRMLS
- from $1,775,9004 bd4 ba2.8k sqftMountain House Plan 2 Plan, Mountain House, Escondido, CA 92026New Construction
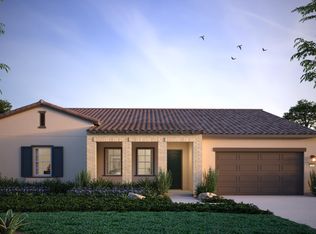 CalWest
 - from $1,755,9004 bd4 ba3.6k sqftMountain House Plan 3 Plan, Mountain House, Escondido, CA 92026New Construction
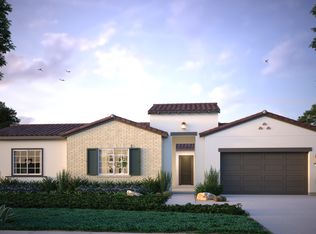 CalWest
Local buyer's agents are ready to help
