Gorgeous Views in a Gated Community! This appx 6-acre lot offers a 22,041sqft flat pad located at the end of a cul-de-sac and a huge pool-size backyard. The home includes just over 3,000sqft 4 bedrooms, plus an office, 3.5 baths, 3 car garage and Outdoor Living Room. One of the secondary bedrooms is a suite in addition to the primary. The stacking door in the great room opens to an outdoor living room and a pool size backyard with privacy and views of the mountains and city lights. The primary suite has a large bedroom, walk-in closet, separate tub and shower w/12x24 tile in the shower. This home also features White painted shaker style cabinets stacked to the ceiling with some glass panels, Kitchen Aid SS appliances, double oven, quartz countertops, Home connect features, whole house fans, and much more. Built with solar panels & back up battery for lease or purchase. The construction has begun and Buyers can still select flooring. Estimated completion late 2026-early 2027. Please contact community agent for specifics. Home is under construction. Interior pictures are of artist's renderings. Actual home will vary.
New construction
Listed by: California West Realty • Dana Gaglione • Contact: 760-859-6605
Price cut: $60K (8/26)
$1,725,900
1710 Hampton Gln, Escondido, CA 92026
4beds
3,006sqft
Single Family Residence
Built in 2026
6.7 Acres Lot
$1,715,300 Zestimate®
$574/sqft
$521/mo HOA
What's special
- 138 days
- 315
- 5
Zillow last checked:
Listing updated:
Listed by:
Dana Gaglione DRE #01312753 760-859-6605,
California West Realty
Source: CRMLS,MLS#: NDP2606859 Originating MLS: California Regional MLS (North San Diego County & Pacific Southwest AORs)
Originating MLS: California Regional MLS (North San Diego County & Pacific Southwest AORs)Facts & features
Interior
Bedrooms & bathrooms
- Bedrooms: 4
- Bathrooms: 4
- Full bathrooms: 1
- 3/4 bathrooms: 2
- 1/2 bathrooms: 1
- Main level bathrooms: 4
- Main level bedrooms: 4
Rooms
- Room types: Bedroom, Great Room, Primary Bathroom, Primary Bedroom, Office, Other, Pantry
Primary bedroom
- Features: Main Level Primary
Primary bedroom
- Features: Primary Suite
Bedroom
- Features: All Bedrooms Down
Bedroom
- Features: Bedroom on Main Level
Other
- Features: Walk-In Closet(s)
Pantry
- Features: Walk-In Pantry
Cooling
- Central Air
Appliances
- Laundry: Laundry Room
Features
- All Bedrooms Down, Bedroom on Main Level, Main Level Primary, Primary Suite, Walk-In Pantry, Walk-In Closet(s)
- Has fireplace: No
- Fireplace features: None
- Common walls with other units/homes: No Common Walls
Interior area
- Total interior livable area: 3,006 sqft
Video & virtual tour
Property
Parking
- Total spaces: 3
- Parking features: Garage - Attached
- Attached garage spaces: 3
Features
- Levels: One
- Stories: 1
- Entry location: 1
- Pool features: None
- Has view: Yes
- View description: City Lights, Hills, Mountain(s), Rocks
Lot
- Size: 6.7 Acres
- Features: 0-1 Unit/Acre
Details
- Parcel number: 1870904900
- Zoning: Residential
- Special conditions: Standard
Construction
Type & style
- Home type: SingleFamily
- Property subtype: Single Family Residence
Condition
- New construction: Yes
- Year built: 2026
Community & HOA
Community
- Features: Mountainous, Rural
HOA
- Has HOA: Yes
- Amenities included: Management
- HOA fee: $521 monthly
- HOA name: Mountain House HOA
- HOA phone: 858-602-3470
Location
- Region: Escondido
Financial & listing details
- Price per square foot: $574/sqft
- Tax assessed value: $109,607
- Date on market: 7/18/2026
- Cumulative days on market: 138 days
- Listing terms: Cash,Conventional,VA Loan
Estimated market value
$1,715,300
$1.63M - $1.80M
$5,925/mo
Price history
| Date | Event | Price |
|---|---|---|
| 8/26/2026 | Price change | $1,725,900-3.4%$574/sqft |
Source:  CRMLS #NDP2606859 Report a problem CRMLS #NDP2606859 Report a problem | ||
| 7/29/2026 | Price change | $1,785,900+2.1%$594/sqft |
Source: CRMLS #NDP2606859 Report a problem | ||
| 7/18/2026 | Listed for sale | $1,749,900$582/sqft |
Source: CRMLS #NDP2606859 Report a problem | ||
Public tax history
| Year | Property taxes | Tax assessment |
|---|---|---|
| 2026 | -- | $109,607 +2% |
| 2025 | $1,375 +1.9% | $107,458 +2% |
| 2024 | $1,349 +2.1% | $105,351 +2% |
| 2023 | $1,322 +1% | $103,286 +2% |
| 2022 | $1,309 +1.5% | $101,261 +2% |
| 2021 | $1,291 +0.5% | $99,276 +1% |
| 2020 | $1,284 +15.9% | $98,259 +2% |
| 2019 | $1,108 -9.6% | $96,333 +2% |
| 2018 | $1,226 -42.2% | $94,445 -45.2% |
| 2017 | $2,119 +1.8% | $172,206 +2% |
| 2016 | $2,082 +0.8% | $168,830 +1.5% |
| 2015 | $2,066 +4% | $166,295 +2% |
| 2014 | $1,986 | $163,038 +0.5% |
| 2013 | -- | $162,302 +2% |
| 2012 | -- | $159,120 +2% |
| 2011 | -- | $156,000 +30% |
| 2010 | -- | $120,000 +271% |
| 2009 | -- | $32,347 +2% |
| 2008 | -- | $31,713 |
Find assessor info on the county website
Monthly payment
Est. payment
Payment breakdown
Explore the cost of this home by adjusting the details. Changes won't be saved.Climate risks
Neighborhood: 92026
Similar homes
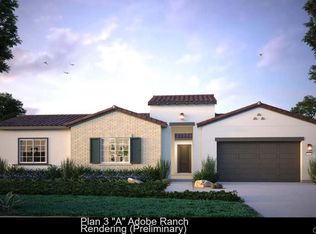
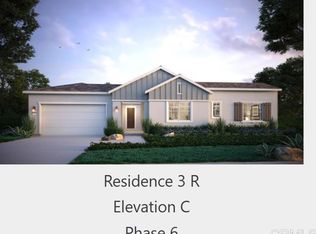
- $2,043,9004 bd4 ba3k sqft2563 Woodland Heights Gln, Escondido, CA 92026New Construction
 MLS ID #NDP2606860, Dana Gaglione, California West Realty. CRMLS
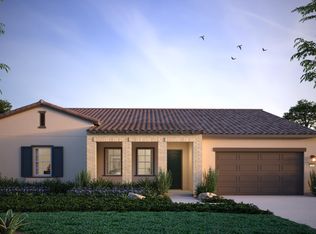
 - from $1,775,9004 bd4 ba2.8k sqftMountain House Plan 2 Plan, Mountain House, Escondido, CA 92026New Construction
 CalWest
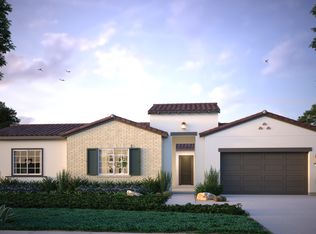
 - from $1,755,9004 bd4 ba3.6k sqftMountain House Plan 3 Plan, Mountain House, Escondido, CA 92026New Construction
 CalWest
 - $1,750,0004 bd4 ba3.4k sqft1947 Bear Valley Oaks Rd, Escondido, CA 92025For Sale
 MLS ID #NDP2607416, Dennis Smith, RE/MAX Connections. CRMLS
