Skip main navigation
Sold for $855,000
  • $855,000

    1702 N Park Dr APT 66, Wilmington, DE 19806

    3beds
    2,787sqft
    Condominium
    Built in 2008
    -- sqft lot
    $911,100 Zestimate®
    $307/sqft
    $4,483 Estimated rent

    Home value

    $911,100

    $838,000 - $984,000

    $4,483/mo

    Zestimate® history
    Loading
    Loading...

    Owner options

    List your home for rent

    $4,483/mo

    Rent Zestimate®

    Find your next renter with Zillow Rental Manager. Plus, with online applications, you can quickly screen prospective tenants – for free.

    Learn more

    $4,483/mo

    Rent Zestimate®

    Refinance and save

    $6,188/mo

    Est. payment

    Refinancing to a lower rate could help reduce your monthly payments and save thousands over the life of the loan.

    See today's rates

    $6,188/mo

    Est. payment

    Explore your selling options

    Work with a Zillow partner agent

    Leverage their expertise and Zillow's premium Showcase listings to get your home seen by more buyers.

    Get started

    List with your own agent

    Get your home in front of millions of buyers by listing it on Zillow.

    Learn how to do it

    Sell it yourself

    Take full control of how buyers see your home on Zillow by listing For Sale by Owner (FSBO).

    List your home

    What's special

    Huge community roomExercise roomLarge l-shaped islandOpen sightlines straitPersonal storagePrimary suiteGranite counters
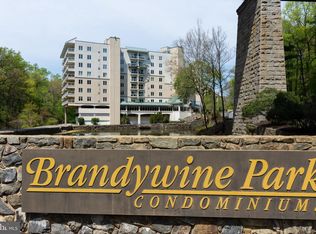
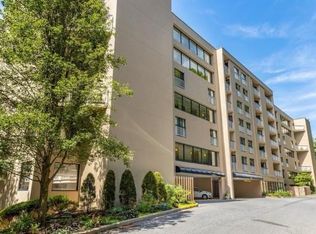
    Follow the quiet and private road along the Brandywine River and enter through the security gate to The Pointe. This high-end condominium building leaves nothing to be desired. Take the semi-private elevator to your secluded foyer. Enter into the condo and immediately notice the large open floorplan. This Kentmere South model features 3 bedrooms and 3 full baths with updated fixtures, flooring, kitchen and baths. To the left of the foyer is a large storage closet as well as a guest bedroom. Heading towards the main living space, pass by a finely appointed full guest bathroom. The main living area boasts open sightlines strait through to the wall of windows overlooking the Brandywine River. The contemporary style allows you to be as creative as you want with the design, as there are various layout options. The stunning chef's kitchen features top-of-the-line appliances, custom cabinetry, granite counters and large L-shaped island with seating. There is enough space to include a large dining table, sitting area and family room. Tucked down a private hall is an additional guest suite with updated bath and the primary suite with large walk-in closet, additional closet and beautifully updated bath with soaking tub, walk-in shower and dual vanity. Enter onto the sprawling balcony through 2 sliding doors and instantly indulge in the serene views of the Brandywine River and wooded area beyond. Additional amenities include a huge community room, game room, exercise room, personal storage next to your 2 reserved car spots, pool, plus wonderful walking paths just outside your door. All of this while being just steps from Trolley Square, Downtown Wilmington and all that the area has to offer.

    Zillow last checked:

    Listing updated:

    Listed by:

    Victoria Dickinson 302-463-4720,

    Patterson-Schwartz - Greenville

    Bought with:

    Stephen Mottola, R3-0010595

    Compass

    Source: Bright MLS,MLS#: DENC2043482MLS Logo

    Facts & features

    Interior

    Bedrooms & bathrooms
    • Bedrooms: 3
    • Bathrooms: 3
    • Full bathrooms: 3
    • Main level bathrooms: 3
    • Main level bedrooms: 3
    Basement
    • Area: 0
    Heating
    • Heat Pump, Electric
    Cooling
    • Central Air, Electric
    Appliances
    • Included: Electric Water Heater
    • Laundry: Main Level, In Unit
    Features
    • Breakfast Area, Combination Dining/Living, Elevator, Entry Level Bedroom, Family Room Off Kitchen, Open Floorplan, Kitchen Island, Primary Bath(s), Recessed Lighting, Upgraded Countertops, Walk-In Closet(s)
    • Has basement: No
    • Has fireplace: No
    Interior area
    • Total structure area: 2,787
    • Total interior livable area: 2,787 sqft
    • Finished area above ground: 2,787
    • Finished area below ground: 0

    Property

    Parking
    • Total spaces: 2
    • Parking features: Covered, Inside Entrance, Lighted, Private, Secured, Attached
    • Attached garage spaces: 2
    Accessibility
    • Accessibility features: Accessible Elevator Installed
    Features
    • Levels: One
    • Stories: 1
    • Exterior features: Lighting, Sidewalks, Balcony
    • Pool features: Community
    Details
    • Additional structures: Above Grade, Below Grade
    • Parcel number: 06143.00009.C.0066
    • Zoning: NCAP
    • Special conditions: Standard

    Construction

    Type & style
    • Home type: Condo
    • Property subtype: Condominium
    • Attached to another structure: Yes
    Materials
    • Stucco
    Condition
    • New construction: No
    • Year built: 2008

    Utilities & green energy

    • Sewer: Public Septic
    • Water: Public

    Community & HOA

    Community
    • Subdivision: The Pointe
    HOA
    • Has HOA: Yes
    • Amenities included: Billiard Room, Common Grounds, Concierge, Elevator(s), Fitness Center, Gated, Pool
    • Services included: Alarm System, All Ground Fee, Common Area Maintenance, Maintenance Structure, Insurance, Pool(s), Security, Sewer, Snow Removal, Trash, Water
    • HOA fee: $1,072 monthly
    Location
    • Region: Wilmington

    Financial & listing details

    • Price per square foot: $307/sqft
    • Tax assessed value: $215,300
    • Annual tax amount: $7,616
    • Date on market: 6/9/2023
    • Listing agreement: Exclusive Right To Sell
    • Inclusions: Mirror In Foyer, Mirror In Dining Room, Bar Stools, Washer / Dryer, Ecobee Smart Thermostats
    • Ownership: Condominium

    Price history

    DateEventPrice
    10/2/2023Sold$855,000-4.5%$307/sqft
    Source: Bright MLS #DENC2043482 Report a problem
    7/17/2023Pending sale$895,000$321/sqft
    Source: Patterson Schwartz #DENC2043482 Report a problem
    7/17/2023Contingent$895,000$321/sqft
    Source: Bright MLS #DENC2043482 Report a problem
    6/9/2023Listed for sale$895,000+9.8%$321/sqft
    Source: Bright MLS #DENC2043482 Report a problem
    8/24/2022Sold$815,000-1.1%$292/sqft
    Source: Bright MLS #DENC2025618 Report a problem
    8/16/2022Pending sale$824,000$296/sqft
    Source: Bright MLS #DENC2025618 Report a problem
    6/24/2022Contingent$824,000$296/sqft
    Source: Bright MLS #DENC2025618 Report a problem
    6/16/2022Listed for sale$824,000-5.8%$296/sqft
    Source: Bright MLS #DENC2025618 Report a problem
    6/18/2015Sold$875,000$314/sqft
    Source: Public Record Report a problem

    Public tax history

    YearProperty taxesTax assessment
    2025-- $895,900 +316.1%
    2024$8,194 +9.4%$215,300
    2023$7,489 -1.7%$215,300
    2022$7,616 +0%$215,300
    2021$7,616 0%$215,300
    2020$7,617 +30.7%$215,300
    2019$5,830 -18.7%$215,300
    2017$7,167 +0.1%$215,300
    2016$7,162 $215,300
    2015$7,162 +8.7%$215,300 +272.5%
    2014$6,589 $57,800
    2013-- $57,800
    2012-- $57,800
    2011-- $57,800
    2010-- $57,800
    2009-- $57,800
    2008-- $57,800
    2007-- --
    Find assessor info on the county website

    Neighborhood: 19806

    Nearby schools

    GreatSchools rating
    Schools provided by the listing agent
    • District: Brandywine

    Source: Bright MLS. This data may not be complete. We recommend contacting the local school district to confirm school assignments for this home.

    Get a cash offer in 3 minutes
    Find out how much your home could sell for in as little as 3 minutes with a no-obligation cash offer.
    Estimated market value
    $911,100
    Get a cash offer in 3 minutes
    Find out how much your home could sell for in as little as 3 minutes with a no-obligation cash offer.
    Estimated market value
    $911,100