Discover the charm and convenience of this well-maintained 2 bedroom (3rd bedroom nonconforming), 2 bath home in the heart of Grand Haven's desirable East Side! Ideally situated on a corner lot with dual street frontage, this home offers a welcoming front entrance, along with convenient garage access and a rear entrance located off the adjoining road. Filled with natural light, the sunroom creates a back access with a versatile living space. Featuring a sliding glass door and sun-blocking shade, it is a connection to the outdoors. Full of character and comfort, this home features original archways, built-ins, and hardwood and tile floors throughout the main level blending warmth and everyday functionality. The lower level provides versatile space with plenty of potential for a third bedroom, an expanded living space, along with an existing bath featuring a private shower area, separate sink space and ample storage. Extend your living space outdoors with a perfect patio to enjoy everything from morning coffee to evening gatherings. Conveniently located near Sluka Field and a short distance from the boat launch, parks, waterfront attractions, popular restaurants, new breweries/distilleries, and desired ice cream shops, this location is a perfect setting for everyday living!
Pending
$309,900
1702 Waverly Ave, Grand Haven, MI 49417
2beds
1,007sqft
:
Get pre-qualified$2,189/mo
Single Family Residence
Built in 1948
7,840 Square Feet Lot
$298,600 Zestimate®
$308/sqft
$-- HOA
What's special
- 40 days |
- 1,678 |
- 94 |
Zillow last checked:
Listing updated:
Listed by:
James Richardson 616-638-5908,
HomeRealty, LLC 616-935-9000,
Joni Bennett 616-402-2783,
HomeRealty, LLC
Source: MichRIC,MLS#: 26031090
Facts & features
Interior
Bedrooms & bathrooms
- Bedrooms: 2
- Bathrooms: 2
- Full bathrooms: 2
- Main level bedrooms: 2
Primary bedroom
- Level: Main
- Area: 144
- Dimensions: 12.00 x 12.00
Bedroom 2
- Level: Main
- Area: 120
- Dimensions: 10.00 x 12.00
Bathroom 1
- Level: Main
- Area: 120
- Dimensions: 10.00 x 12.00
Bathroom 2
- Level: Basement
Family room
- Level: Basement
- Area: 266
- Dimensions: 19.00 x 14.00
Kitchen
- Level: Main
- Area: 176
- Dimensions: 11.00 x 16.00
Kitchen
- Level: Basement
- Area: 210
- Dimensions: 14.00 x 15.00
Living room
- Level: Main
- Area: 270
- Dimensions: 15.00 x 18.00
Other
- Level: Main
- Area: 72
- Dimensions: 8.00 x 9.00
Heating
- Forced Air
Cooling
- Central Air
Appliances
- Included: Cooktop, Dishwasher, Microwave, Oven, Refrigerator
- Laundry: Main Level
Features
- Ceiling Fan(s), Eat-in Kitchen
- Flooring: Ceramic Tile, Wood
- Windows: Replacement
- Basement: Full
- Has fireplace: No
Interior area
- Total structure area: 1,007
- Total interior livable area: 1,007 sqft
- Finished area below ground: 0
Video & virtual tour
Property
Parking
- Total spaces: 2
- Parking features: Garage Faces Side, Garage Door Opener, Detached
- Garage spaces: 2
Features
- Stories: 1
Lot
- Size: 7,840 Square Feet
- Dimensions: 58 x 132
- Features: Corner Lot, Sidewalk
Details
- Additional structures: Shed(s)
- Parcel number: 700327176001
Construction
Type & style
- Home type: SingleFamily
- Property subtype: Single Family Residence
Materials
- Aluminum Siding
- Roof: Shingle
Condition
- New construction: No
- Year built: 1948
Utilities & green energy
- Sewer: Public Sewer
- Water: Public
- Utilities for property: Natural Gas Available, Electricity Available, Natural Gas Connected
Community & HOA
Location
- Region: Grand Haven
Financial & listing details
- Price per square foot: $308/sqft
- Tax assessed value: $138,700
- Annual tax amount: $4,772
- Date on market: 6/22/2026
- Listing terms: Cash,FHA,VA Loan,Conventional
- Electric utility on property: Yes
- Road surface type: Paved
Estimated market value
$298,600
$284,000 - $314,000
$1,643/mo
Price history
| Date | Event | Price |
|---|---|---|
| 7/24/2026 | Pending sale | $309,900$308/sqft |
Source:  MichRIC #26031090 Report a problem MichRIC #26031090 Report a problem | ||
| 6/22/2026 | Listed for sale | $309,900+5.8%$308/sqft |
Source: MichRIC #26031090 Report a problem | ||
| 11/15/2024 | Sold | $293,000-2.3%$291/sqft |
Source: MichRIC #24055009 Report a problem | ||
| 10/28/2024 | Pending sale | $299,900$298/sqft |
Source: MichRIC #24055009 Report a problem | ||
| 10/18/2024 | Listed for sale | $299,900$298/sqft |
Source: MichRIC #24055009 Report a problem | ||
Public tax history
| Year | Property taxes | Tax assessment |
|---|---|---|
| 2025 | $1,899 -1.2% | $138,700 +145.9% |
| 2024 | $1,922 +1.2% | $56,416 +5% |
| 2023 | $1,900 +2.6% | $53,730 |
| 2022 | $1,851 | -- |
| 2021 | -- | -- |
| 2020 | -- | $48,855 +4.3% |
| 2018 | -- | $46,822 -27.4% |
| 2017 | -- | $64,500 +9.7% |
| 2016 | -- | $58,800 +10.5% |
| 2015 | -- | $53,200 +15.4% |
| 2014 | -- | $46,100 +5% |
| 2013 | -- | $43,900 -7.4% |
| 2012 | -- | $47,400 -2.1% |
| 2011 | -- | $48,400 -9.5% |
| 2009 | -- | $53,500 -5% |
| 2008 | -- | $56,300 +12.2% |
| 2005 | -- | $50,200 +4.8% |
| 2004 | -- | $47,900 +3% |
| 2003 | -- | $46,500 +7.9% |
| 2002 | -- | $43,100 +7.2% |
| 2001 | -- | $40,200 |
Find assessor info on the county website
Monthly payment
Est. payment
Payment breakdown
Explore the cost of this home by adjusting the details. Changes won't be saved.Climate risks
Neighborhood: 49417
Nearby schools
GreatSchools rating
- 9/10White Pines Intermediate SchoolGrades: 5-8Distance: 0.7 mi
- 6/10Grand Haven High SchoolGrades: 9-12Distance: 3.2 mi
- 8/10Ferry SchoolGrades: PK-4Distance: 0.8 mi
- $232,6002 bd1 ba-- sqft1706 Waverly Ave, Grand Haven, MI 49417Off Market
- $283,3003 bd1 ba1.1k sqft1710 Waverly Ave, Grand Haven, MI 49417Off Market
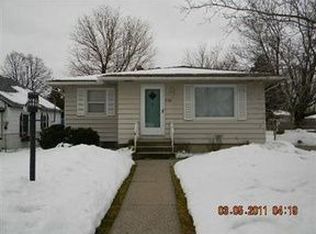
- $367,5004 bd2 ba-- sqft1648 Waverly Ave, Grand Haven, MI 49417Off Market
- $270,0002 bd2 ba-- sqft1705 Waverly Ave, Grand Haven, MI 49417Off Market
- $273,400-- bd-- ba-- sqft1705 Waverly Ave, Grand Haven, MI 49417Off Market
- $315,0003 bd1 ba-- sqft1701 Woodlawn Ave, Grand Haven, MI 49417Off Market
- $217,0002 bd1 ba-- sqft1712 Waverly Ave, Grand Haven, MI 49417Off Market
- $305,3003 bd1 ba-- sqft1703 Waverly Ave, Grand Haven, MI 49417Off Market
A local agent can set up tours, give advice and negotiate with sellers.
Similar homes
- $315,0003 bd2 ba1.2k sqft1013 Pennoyer Ave, Grand Haven, MI 49417For Sale

 MLS ID #26035161, Chris Mendels, Greenridge Realty. MichRIC
 - $260,0002 bd1 ba858 sqft1628 Pennoyer Ave, Grand Haven, MI 49417For Sale
 MLS ID #26037124, Jesse Scheidel, EXP Realty (Grand Rapids). MichRIC
 - $269,9002 bd1 ba825 sqft413 N 6th St, Grand Haven, MI 49417For Sale
 MLS ID #26038582, Angela Bruursema, City2Shore Gateway Group. MichRIC
 - $239,9002 bd1 ba768 sqft1215 Columbus Ave, Grand Haven, MI 49417For Sale
 MLS ID #26035359, Joshua Zilke, RE/MAX Lakeshore. MichRIC
 - $344,9003 bd2 ba1.4k sqft17700 Thornapple Ln, Spring Lake, MI 49456For SaleMLS ID #26039274, Sarah Lilly, West Edge Real Estate LLC. MichRIC
- $349,9002 bd2 ba1.2k sqft313 N 5th St, Grand Haven, MI 49417For SaleMLS ID #26032885, Alishia Monasmith, HomeRealty, LLC. MichRIC
- $434,9004 bd2 ba1.3k sqft12071 168th Ave, Grand Haven, MI 49417For SaleMLS ID #26038983, Blake Evans, Greenridge - Nexes. MichRIC
- $339,9003 bd2 ba1.3k sqft12253 Rich St, Grand Haven, MI 49417For SaleMLS ID #26029876, Terry Puffer, Legacy Real Estate Partners. MichRIC
- $362,5003 bd2 ba1.3k sqft845 Bluff Creek Dr, Grand Haven, MI 49417For SaleMLS ID #26021551, Allen Dannenberg, West Edge Real Estate LLC. MichRIC
- $345,0002 bd2 ba1.2k sqft530 Miller Dr #308, Grand Haven, MI 49417For SaleMLS ID #26019951, Jess Wesner Garrison, Coldwell Banker Woodland Schmidt Grand Haven. MichRIC
- $369,9004 bd1 ba1.3k sqft317 Elliott Ave, Grand Haven, MI 49417For SaleMLS ID #25058855, Sandi L Gentry, RE/MAX Lakeshore. MichRIC
- $357,0002 bd2 ba1.3k sqft710 Verhoeks St, Grand Haven, MI 49417For SaleMLS ID #25061734, Kara L DeJournett, Keller Williams GR North. MichRIC
- $299,9003 bd1 ba1.4k sqft3065 Black Creek Rd, Muskegon, MI 49444For SaleMLS ID #26037809, Jenny Locke, Five Star Real Estate - N Musk. MichRIC
- $289,4002 bd2 ba1.2k sqft17570 Parkwood Unit A, Spring Lake, MI 49456For SaleMLS ID #26032901, Bruce P Bylsma, Bylsma, Bruce, Broker. MichRIC
- $294,9003 bd2 ba1k sqft416 Pine St, Fruitport, MI 49415For SaleMLS ID #26026110, Terry Puffer, Legacy Real Estate Partners. MichRIC
- $310,0004 bd2 ba1.2k sqft1830 Kings Ct, Muskegon, MI 49445For SaleMLS ID #26038977, Eddie Alexander, Five Star Real Estate - N Musk. MichRIC
- $319,9003 bd2 ba1.4k sqft1057 Leonard Ave, Muskegon, MI 49442For SaleMLS ID #297986, Laura Clark-Roumpz, EXP Realty, LLC. Greater Lansing AOR
- $289,9001 bd2 ba1.2k sqft529 Miller Dr Unit 214, Grand Haven, MI 49417For SaleMLS ID #25048915, Amy Rudholm, HomeRealty, LLC. MichRIC
- $399,9004 bd1 ba1.4k sqft602 Jackson Ave, Grand Haven, MI 49417For SaleMLS ID #25033901, Michael T Engle, Patriot Realty. MichRIC
- $309,9003 bd2 ba1.4k sqft17632 Dustin Dr, Spring Lake, MI 49456For SaleMLS ID #26033535, Sandi L Gentry, RE/MAX Lakeshore. MichRIC
