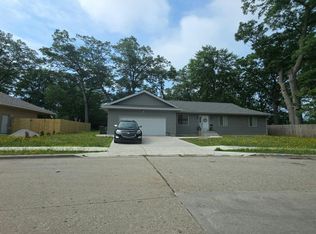
Come and check out this newer ranch in a growing community, not far from the modern Adelaide Point Marina and Lake Muskegon. This one-owner newer build has been updated to include new exterior features including a wood privacy fence, fire pit, and brick patio area in the back. This all-1st floor, 3 bedroom/2 full bathroom, open dining/kitchen area, with possibilities for more living space in the lower level makes this property a must see! Schedule your showing today!
For sale
$319,900
1057 Leonard Ave, Muskegon, MI 49442
3beds
1,455sqft
Single Family Residence
Built in 2022
0.25 Acres Lot
$316,500 Zestimate®
$220/sqft
$-- HOA
What's special
Fire pitWood privacy fence
- 70 days
- 263
- 13
Zillow last checked:
Listing updated:
Listed by:
Laura Clark-Roumpz 517-712-0976,
EXP Realty, LLC 888-501-7085
Source: Greater Lansing AOR,MLS#: 297986
Facts & features
Interior
Bedrooms & bathrooms
- Bedrooms: 3
- Bathrooms: 2
- Full bathrooms: 2
Primary bedroom
- Description: Estimated
- Level: First
- Area: 165 Square Feet
- Dimensions: 11 x 15
Bedroom 2
- Description: Estimated
- Level: First
- Area: 110 Square Feet
- Dimensions: 10 x 11
Bedroom 2
- Description: Estimated
- Level: First
- Area: 48 Square Feet
- Dimensions: 8 x 6
Bedroom 3
- Description: Estimated
- Level: First
- Area: 110 Square Feet
- Dimensions: 10 x 11
Bathroom 1
- Description: Estimated
- Level: First
- Area: 54 Square Feet
- Dimensions: 9 x 6
Dining room
- Description: Estimated
- Level: First
- Area: 182 Square Feet
- Dimensions: 14 x 13
Kitchen
- Description: Estimated
- Level: First
- Area: 110 Square Feet
- Dimensions: 10 x 11
Living room
- Description: Estimated
- Level: First
- Area: 252 Square Feet
- Dimensions: 18 x 14
Heating
- Forced Air
Cooling
- Central Air
Appliances
- Included: Dishwasher, Disposal, Dryer, Free-Standing Gas Oven, Ice Maker, Microwave, Refrigerator, Washer
- Laundry: Gas Dryer Hookup, In Basement, Laundry Closet, Laundry Room, Main Level, Washer Hookup
Features
- Ceiling Fan(s), Eat-in Kitchen, High Speed Internet, Open Floorplan, Storage, Vaulted Ceiling(s)
- Flooring: Carpet, Vinyl, Wood
- Windows: Aluminum Frames, Double Pane Windows, Screens, Shutters
- Basement: Full,Partially Finished
- Has fireplace: No
- Fireplace features: None
Interior area
- Total structure area: 2,930
- Total interior livable area: 1,455 sqft
- Finished area above ground: 1,455
- Finished area below ground: 0
Property
Parking
- Total spaces: 2
- Parking features: Additional Parking, Driveway, Garage, Garage Door Opener, Garage Faces Front, Inside Entrance, Secured, Side By Side
- Garage spaces: 2
- Has uncovered spaces: Yes
Features
- Levels: One
- Stories: 1
- Entry location: Front Door-Key Box
- Patio & porch: Front Porch, Patio, Rear Porch
- Exterior features: Fire Pit, Private Yard, Rain Gutters
- Pool features: None
- Spa features: None
- Fencing: Back Yard,Fenced,Full,Privacy,Wood
- Has view: Yes
- View description: None
Lot
- Size: 0.25 Acres
- Dimensions: 100.6' x 108'
- Features: Back Yard, Front Yard
Details
- Foundation area: 1455
- Parcel number: 6124613000069000
- Zoning description: Zoning
Construction
Type & style
- Home type: SingleFamily
- Architectural style: Ranch
- Property subtype: Single Family Residence
Materials
- Vinyl Siding
- Foundation: Concrete Perimeter
- Roof: Shingle
Condition
- Year built: 2022
Details
- Builder name: Lawrence Builders
Utilities & green energy
- Sewer: Public Sewer
- Water: Public
- Utilities for property: Water Available, Sewer Connected, Sewer Available, Natural Gas Available, High Speed Internet Connected, High Speed Internet Available, Electricity Available, Cable Available
Community & HOA
Community
- Features: Sidewalks, Street Lights
- Security: Closed Circuit Camera(s)
- Subdivision: None
HOA
- Has HOA: No
- Amenities included: None
Location
- Region: Muskegon
Financial & listing details
- Price per square foot: $220/sqft
- Tax assessed value: $319,600
- Annual tax amount: $6,908
- Date on market: 7/29/2026
- Listing terms: VA Loan,Cash,Conventional,FHA
- Road surface type: Concrete, Paved
Estimated market value
$316,500
$301,000 - $332,000
$1,893/mo
Price history
| Date | Event | Price |
|---|---|---|
| 7/29/2026 | Listed for sale | $319,900+6.6%$220/sqft |
Source:  Greater Lansing AOR #297986 Report a problem Greater Lansing AOR #297986 Report a problem | ||
| 7/13/2025 | Price change | $299,999-4.8%$206/sqft |
Source: Greater Lansing AOR #286705 Report a problem | ||
| 6/16/2025 | Price change | $315,000-3%$216/sqft |
Source: Greater Lansing AOR #286705 Report a problem | ||
| 3/14/2025 | Price change | $324,900+6.2%$223/sqft |
Source: Greater Lansing AOR #286705 Report a problem | ||
| 10/4/2024 | Listed for sale | $305,900+13.3%$210/sqft |
Source: Owner Report a problem | ||
| 4/18/2024 | Sold | $270,000-1.8%$186/sqft |
Source:  MichRIC #24004407 Report a problem MichRIC #24004407 Report a problem | ||
| 3/28/2024 | Pending sale | $274,900$189/sqft |
Source: MichRIC #24004407 Report a problem | ||
| 1/23/2024 | Listed for sale | $274,900+3%$189/sqft |
Source: MichRIC #24004407 Report a problem | ||
| 11/18/2023 | Listing removed | -- |
Source: MichRIC #23030519 Report a problem | ||
| 9/7/2023 | Price change | $266,900-3.6%$183/sqft |
Source: MichRIC #23030519 Report a problem | ||
| 8/18/2023 | Price change | $276,900+0.7%$190/sqft |
Source: MichRIC #23030519 Report a problem | ||
| 7/7/2023 | Listed for sale | $275,000$189/sqft |
Source: Owner Report a problem | ||
Public tax history
| Year | Property taxes | Tax assessment |
|---|---|---|
| 2025 | $7,085 +130.4% | $159,800 -5.6% |
| 2024 | $3,075 | $169,200 +246% |
| 2023 | -- | $48,900 |
| 2022 | -- | -- |
| 2021 | $19 | -- |
| 2020 | $19 | -- |
| 2018 | -- | -- |
| 2017 | -- | -- |
| 2016 | -- | -- |
| 2015 | -- | -- |
| 2014 | -- | -- |
| 2013 | -- | -- |
Find assessor info on the county website
Monthly payment
Est. payment
Payment breakdown
Explore the cost of this home by adjusting the details. Changes won't be saved.Climate risks
Neighborhood: 49442
Nearby schools
Schools provided by the listing agent
- High: Muskegon
Source: Greater Lansing AOR. This data may not be complete. We recommend contacting the local school district to confirm school assignments for this home.


Similar homes
- $340,0003 bd2 ba1.3k sqft1120 S Mill Iron Rd, Muskegon, MI 49442For Sale

 MLS ID #26041127, Robin Wolters, Bellabay Realty LLC. MichRIC
 - $300,0004 bd2 ba1.6k sqft1825 Oak Park Dr, Muskegon, MI 49442For Sale
 MLS ID #26048450, Carrie Eppard, Five Star Real Estate - N Musk. MichRIC
 - $295,0004 bd2 ba1.2k sqft3171 Kooi St, Muskegon, MI 49444For Sale
 MLS ID #26052973, Jordyn J Muffley, BHG Connections-Lawton. MichRIC
 - $319,0003 bd2 ba2k sqft1849 Moulton Ave, Muskegon, MI 49445For Sale
 MLS ID #26052468, Renee Praay, Five Star Real Estate. MichRIC
 - $319,9004 bd2 ba1.4k sqft1109 Brian Dr, Muskegon, MI 49442For SaleMLS ID #26041591, Charles Teunis, Bellabay Realty LLC. MichRIC
- $305,0003 bd3 ba2k sqft37 S Bear Lake Rd, Muskegon, MI 49445For SaleMLS ID #26052796, Karyn Benner, Tucker Benner Realty LLC. MichRIC
- $319,0004 bd2 ba1.6k sqft6640 Megan Ct, Muskegon, MI 49442For SaleMLS ID #26044559, Clarence S Colegrove, TrenSyd Realty LLC. MichRIC
- $235,0004 bd2 ba1.8k sqft448 Allen Ave, Muskegon, MI 49442For SaleMLS ID #26049665, Kaitlyn Mariuz, Keller Williams Lakeshore. MichRIC
- $235,0004 bd2 ba1.3k sqft1450 Wesley Ave, Muskegon, MI 49442For SaleMLS ID #26043702, Justin Malek, Greenridge - Nexes. MichRIC
- $269,9003 bd2 ba1.4k sqft1211 Woodcrest St, Muskegon, MI 49442For SaleMLS ID #26052470, Jane Chickering, Five Star Real Estate-Hart. MichRIC
- $309,9004 bd2 ba1.8k sqft2046 N Roberts Rd, Muskegon, MI 49445For SaleMLS ID #26045655, Megan Sharp, Five Star Real Estate. MichRIC
- $290,0004 bd2 ba1.2k sqft1830 Kings Ct, Muskegon, MI 49445For SaleMLS ID #26038977, Eddie Alexander, Five Star Real Estate - N Musk. MichRIC
- $355,0003 bd1 ba1.1k sqft5690 White Rd, Muskegon, MI 49442For SaleMLS ID #26044569, Pamela Derks, Five Star Real Estate Fremont. MichRIC
- $234,9004 bd2 ba1.1k sqft1473 Center St, Muskegon, MI 49442For SaleMLS ID #26038803, Alec Peterson, Coldwell Banker Woodland Schmidt Grand Haven. MichRIC
- $319,0004 bd2 ba1.9k sqft2393 Hadden St, Muskegon, MI 49441For SaleMLS ID #26047464, Brenda Jo Harris, Five Star Real Estate - N Musk. MichRIC
- $314,9003 bd2 ba2k sqft510 Witham Dr, Muskegon, MI 49445For SaleMLS ID #26049113, Barbara Holt, Five Star Real Estate. MichRIC
- $314,0003 bd2 ba2.1k sqft965 Victor Ave, Muskegon, MI 49445For SaleMLS ID #26047714, Jason Ball, Century 21 Affiliated GR. MichRIC
- $289,9003 bd2 ba1.5k sqft2157 Deerwood Dr, Twin Lake, MI 49457For SaleMLS ID #26032533, Jeffrey Newberg, Lake Homes Realty. MichRIC
- $339,9003 bd2 ba1.7k sqft1658 Woodside Rd, Norton Shores, MI 49441For SaleMLS ID #26040670, Kurt J Pieczynski, RE/MAX West. MichRIC
- $325,0004 bd2 ba1.4k sqft1520 Havenga St, Muskegon, MI 49445For SaleMLS ID #26012807, Sara J Dennison, Five Star Real Estate (Muskegon). MichRIC
